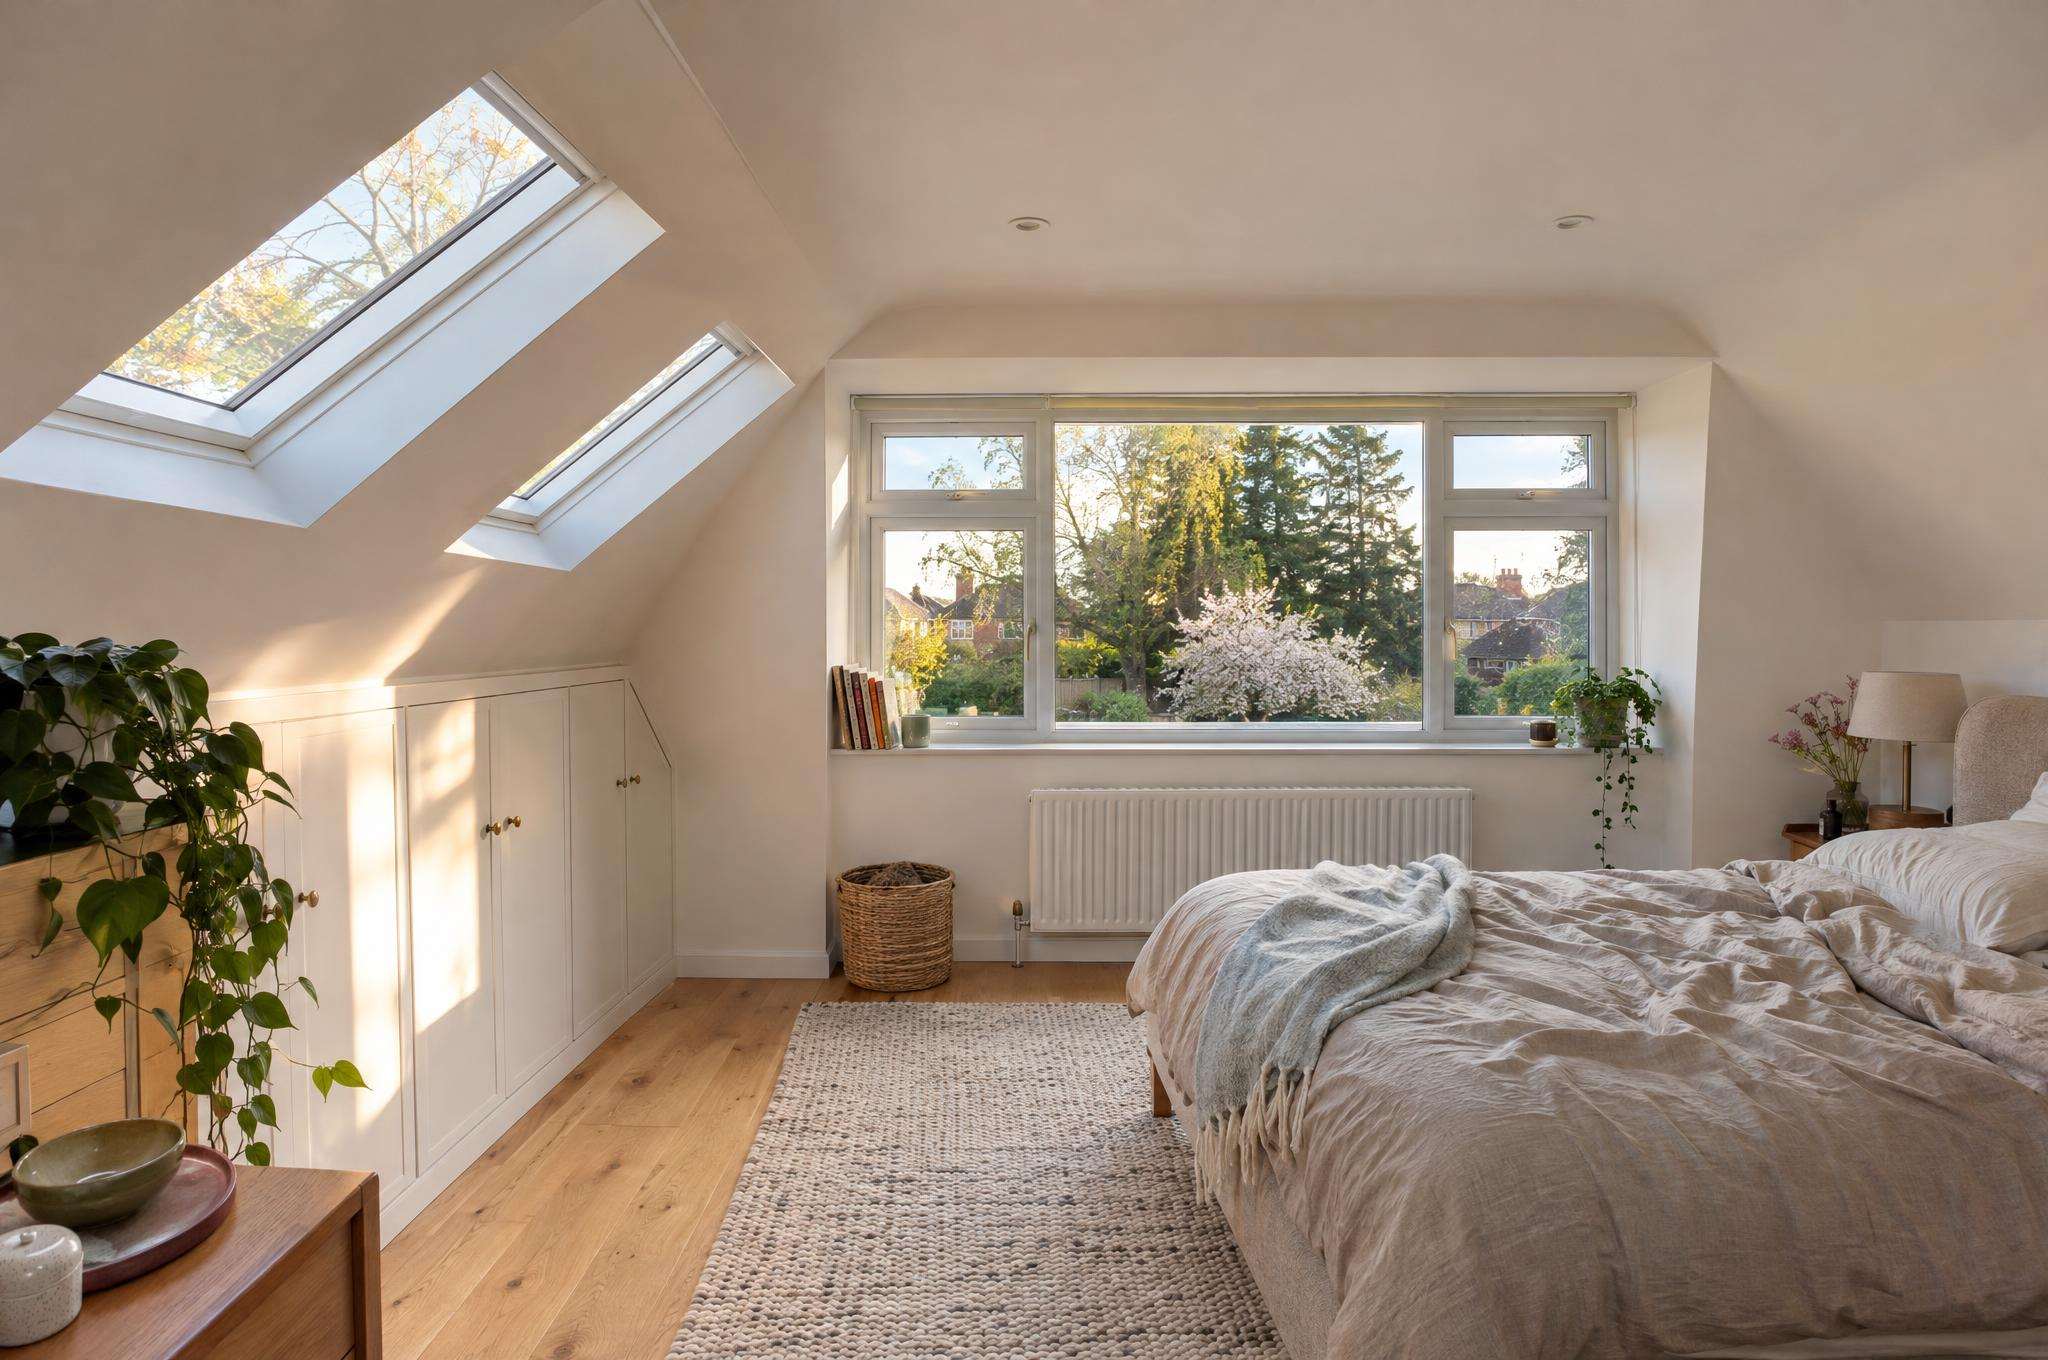
What a dormer conversion actually is
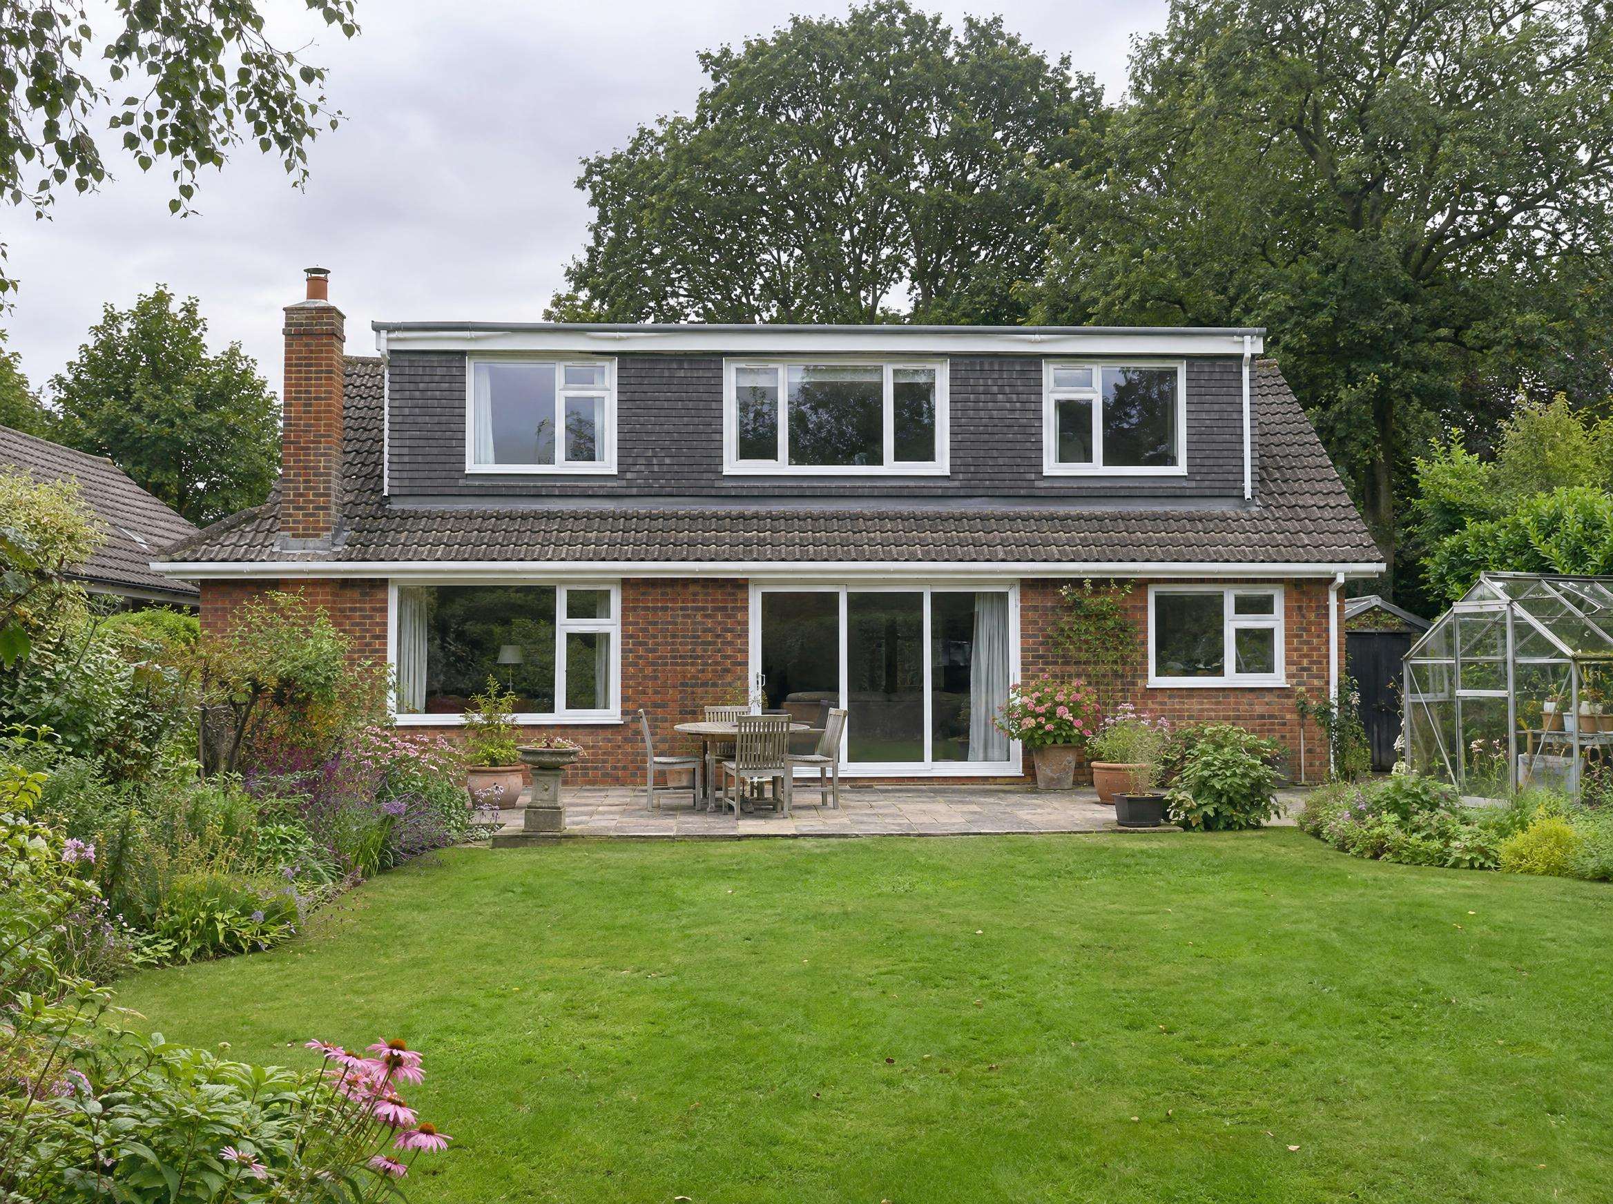
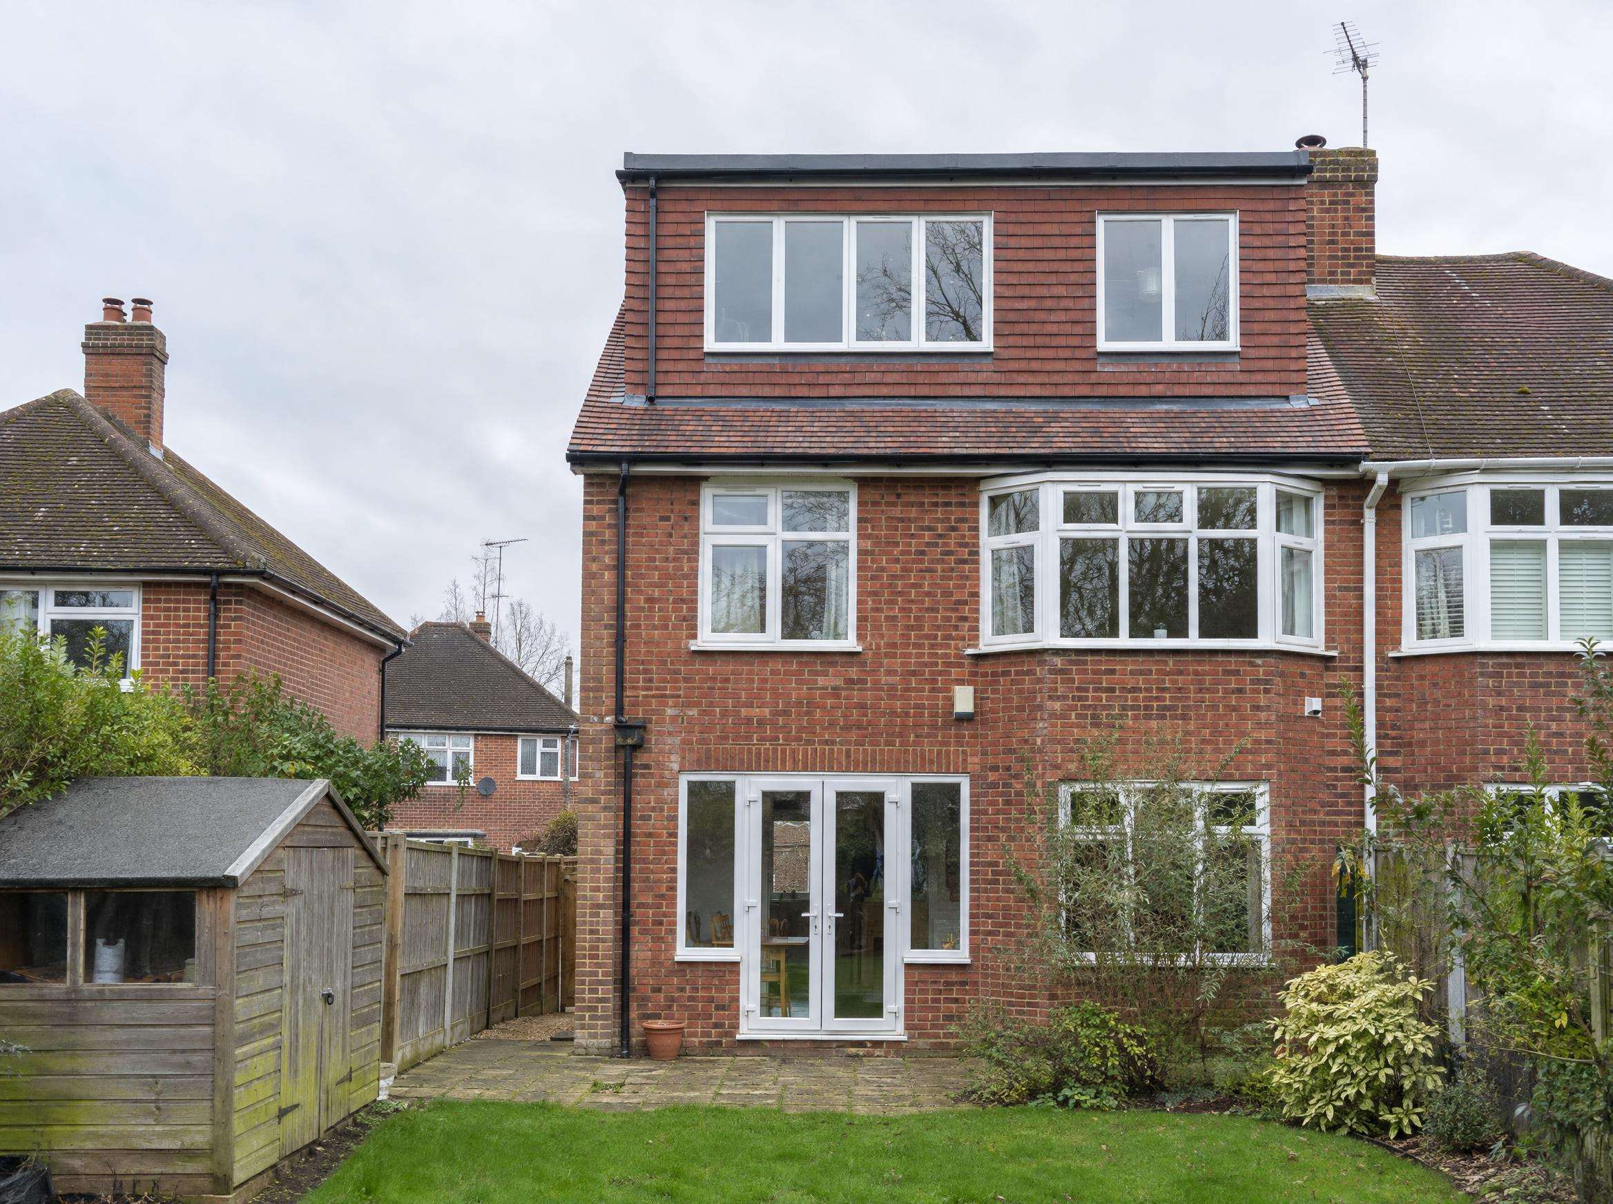
A dormer is a box-shaped extension built out from the sloping part of your roof. Its walls go straight up rather than following the slope, so the floor area you can actually stand up in grows dramatically. In most Guildford houses the dormer goes on the rear slope, where it is out of sight from the street and most likely to fall within permitted development.
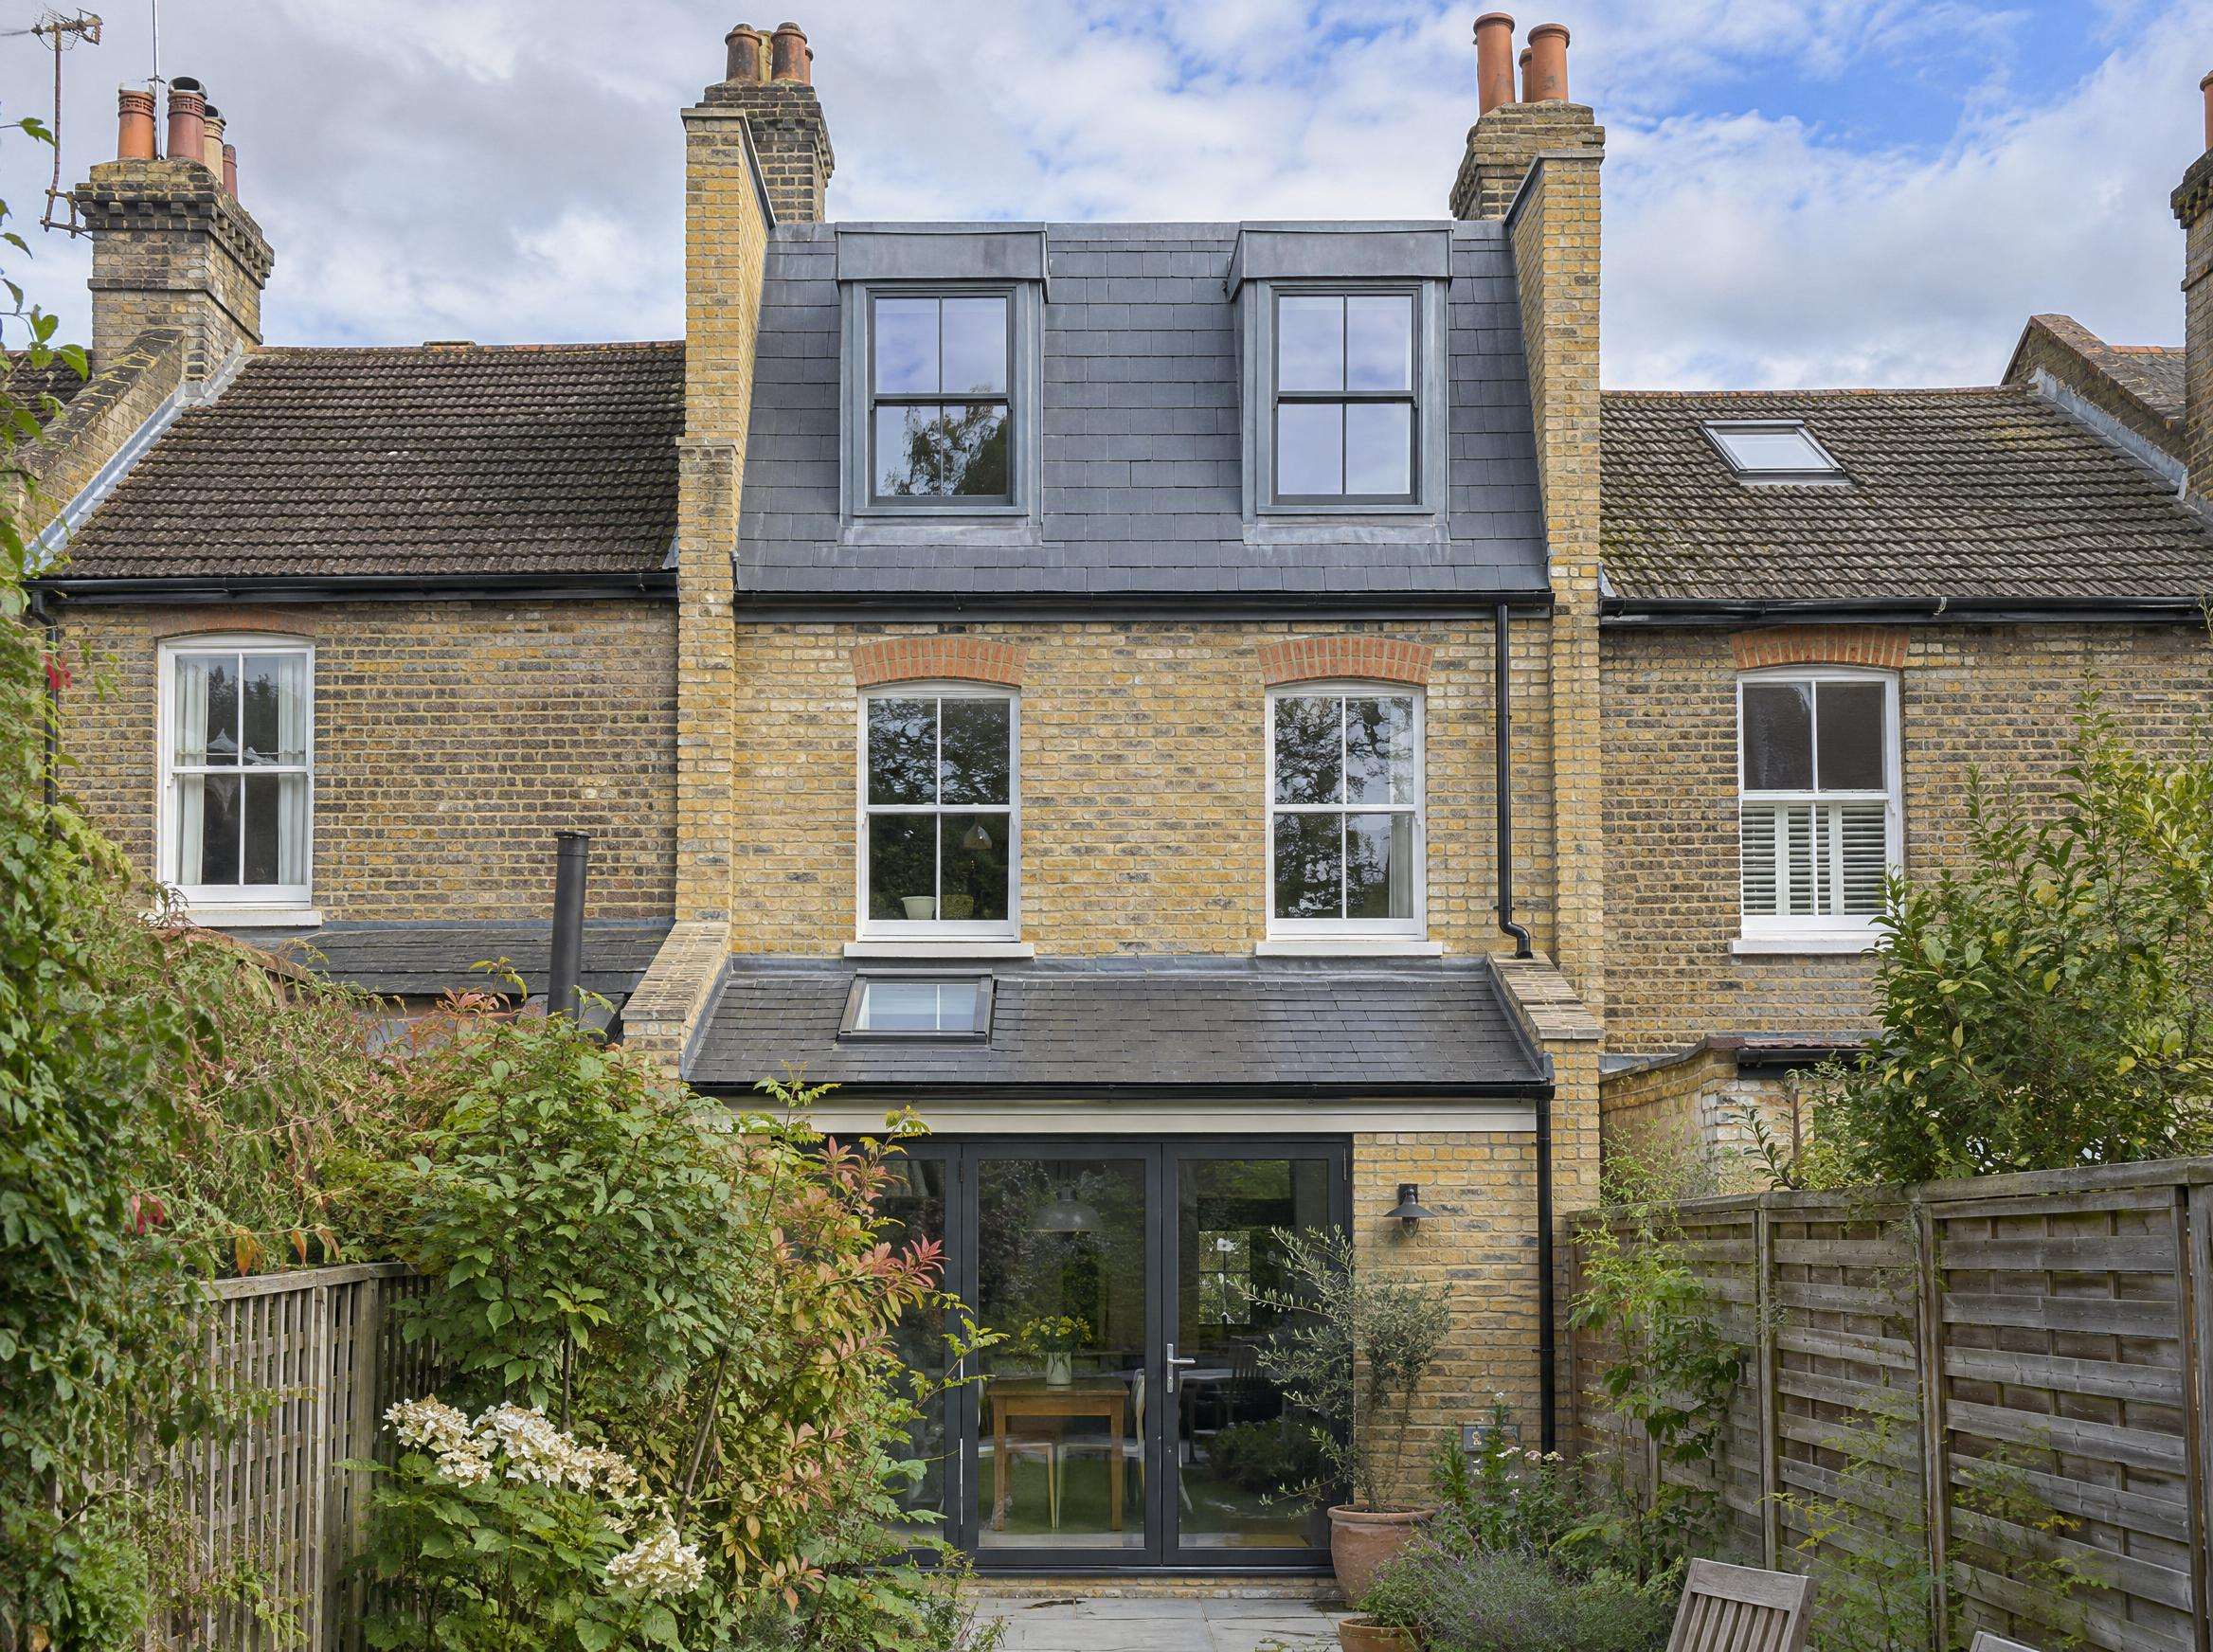
There are several versions. A full-width rear dormer runs the width of the house and gives the most space. A single or twin dormer is smaller and suits roofs where a big box would look out of place. An L-shaped dormer wraps over the back addition of a Victorian or Edwardian terrace, which is how many conversions in central Guildford and Stoughton fit two bedrooms and a shower room into the roof.
Is a dormer right for your house?
A dormer works best when the existing roof already has a reasonable pitch and enough height at the ridge. As a rule of thumb, measure from the top of the ceiling joists to the underside of the ridge timber: 2.2 metres or more is a good start. Less than that and the specialist may suggest lowering the ceilings below, which adds cost.
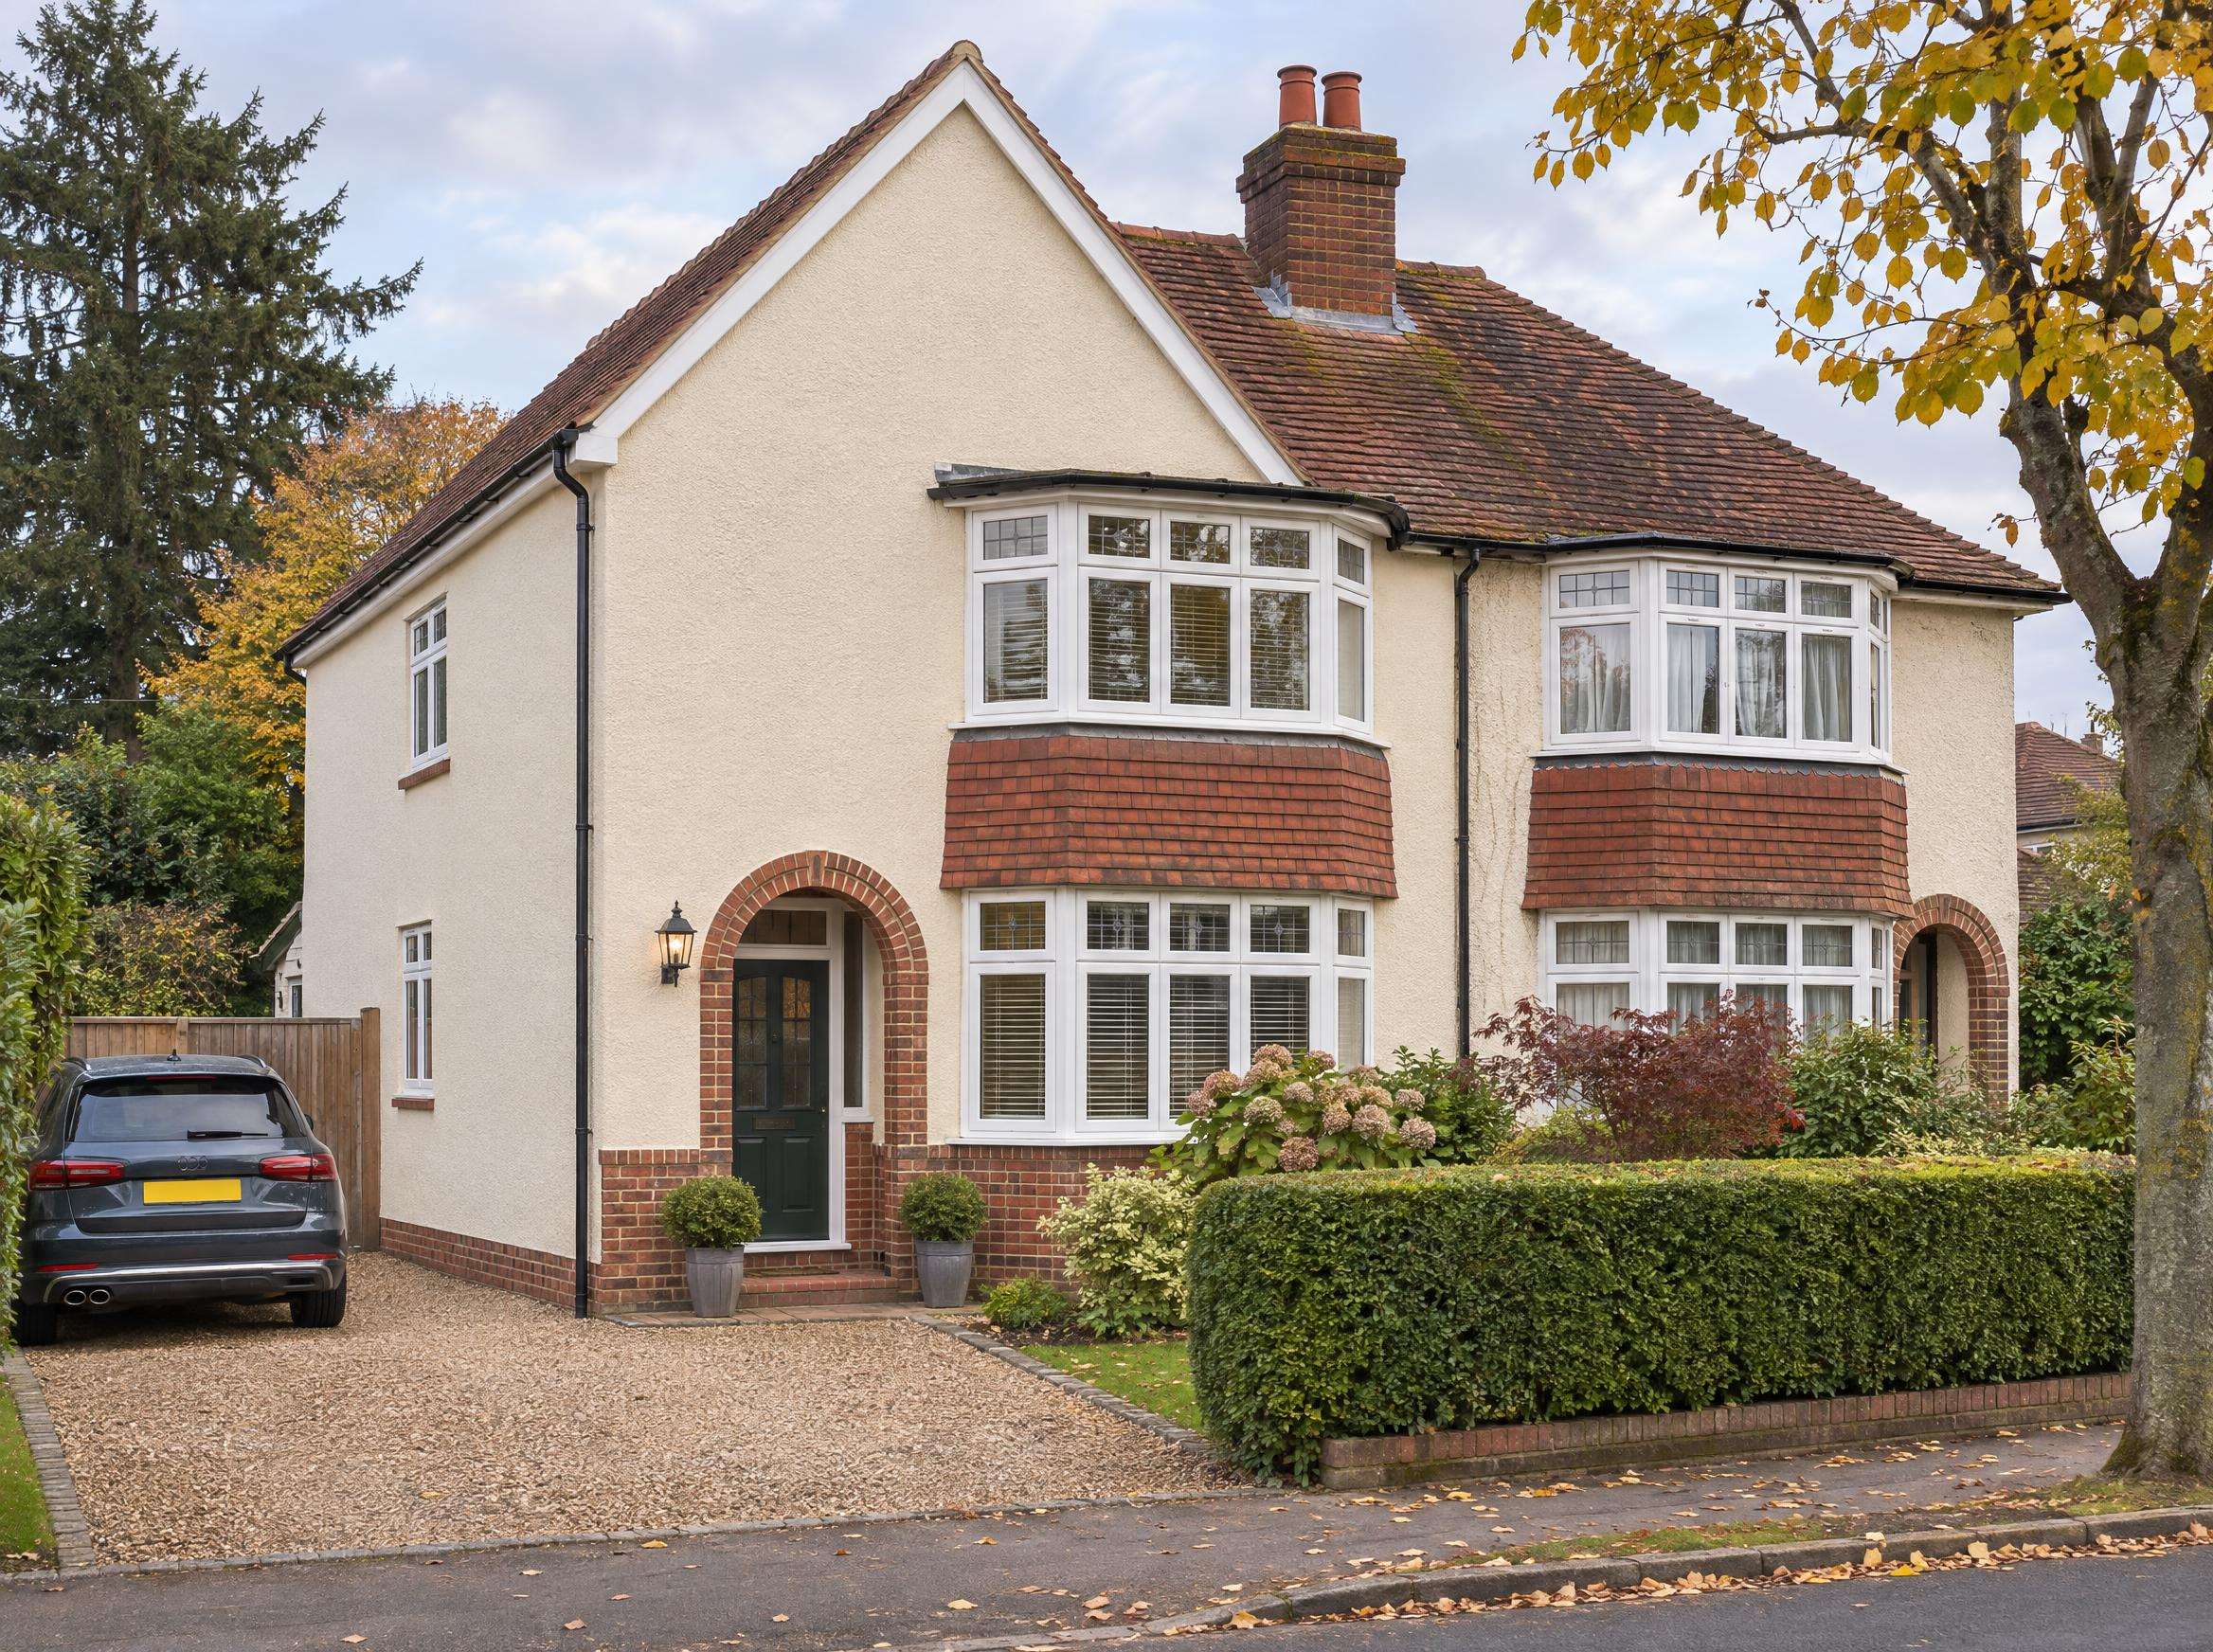
If your house has a hipped roof (the side slopes inwards as well as the front and back), a dormer on its own may leave a narrow room. That is why many 1930s semis in Merrow, Burpham and Woking combine a hip to gable conversion with a rear dormer. Compare the options side by side on our loft types page.
Dormer planning rules in Guildford
Under national permitted development rules a rear dormer can usually go ahead without a planning application if it adds no more than 40 cubic metres to a terraced house or 50 cubic metres to a semi or detached house, does not rise above the existing ridge, is not on the roof slope facing the road, uses similar-looking materials, and is set back about 20 cm from the eaves where practical. Side-facing windows must be obscure-glazed and fixed below 1.7 metres.
Those rights do not apply in a conservation area or in the Surrey Hills National Landscape, so in places such as Onslow Village, Charlotteville or the town centre a dormer needs full planning permission. Even where no application is needed, a Lawful Development Certificate from the council is worth getting before you sell. Our planning and building regulations guide covers this in detail.
What drives the cost of a dormer
Checkatrade's 2026 guide puts a typical 30 m² dormer at £40,000 to £60,000 across the UK, and Surrey prices usually sit towards the top of national ranges. The big variables are the width of the dormer, whether you add an en suite (plumbing and soil pipe routes matter), steel beams, the staircase position, the external finish (tile hanging, render or zinc cladding) and the level of internal finish. Try our loft conversion cost estimator for a range based on your house.
Dormer loft conversion questions
Do I need planning permission for a rear dormer in Guildford?
Often not, if it fits within permitted development limits and your home is not in a conservation area or the Surrey Hills National Landscape. If it is, or the dormer faces the road, you will need planning permission. A Lawful Development Certificate confirms the position in writing.
How long does a dormer loft conversion take?
Most dormers take around 8 to 12 weeks on site, plus time beforehand for drawings, structural calculations, building control and any party wall notices. Much of the early work is done from scaffolding, so disruption inside the house is limited until the staircase goes in.
Can a dormer have an en suite?
Yes, and in Guildford it is a popular choice because a bedroom with its own shower room appeals to buyers. The key question is whether the new waste pipe can reach the existing soil stack, which the surveyor will check.
What finish will the outside of the dormer have?
Usually tiles to match the main roof hung on the dormer cheeks, or render, or a modern cladding such as zinc. Under permitted development the materials should look similar to the existing house, and conservation areas generally expect traditional finishes.