Loft Conversion FAQs for Guildford Homeowners
Straight answers on cost, planning, building regulations and the build itself.
Costs and value
How much does a loft conversion cost in Guildford?
Typical UK ranges for a 30 m² conversion (Checkatrade, 2026) are about £22,500 to £30,000 for a Velux or rooflight conversion, £40,000 to £60,000 for a dormer, £50,000 to £70,000 for a hip to gable and £50,000 to £80,000 for a mansard. Surrey prices usually sit above the national average. These are typical ranges, not quotes. Try our cost estimator.
Why are loft conversions in Surrey more expensive than the UK average?
Labour, materials delivery and business running costs are higher in the South East, and many Surrey homes are larger with more complex roofs. Expect local quotes towards the upper end of national ranges.
What is usually included in a loft conversion quote?
Ask for a written, itemised quote covering design drawings, structural calculations, building control fees, scaffolding, the structure and roof work, insulation, windows, staircase, electrics, plastering, any bathroom, and decoration. Check whether party wall surveyor fees, planning fees and finishes such as flooring are included.
Does a loft conversion add value in Guildford?
An extra bedroom, especially with an en suite, often adds significant value in Guildford, where family homes are in demand. The exact figure depends on your street and the ceiling price for it. A local estate agent can give you a realistic view before you commit.
Can I get finance for a loft conversion?
Homeowners commonly use savings, a remortgage or further advance, or a secured or unsecured loan. Some specialists also offer finance through a third party. We do not arrange finance; speak to a regulated adviser.
Planning and rules
Do I need planning permission for a loft conversion in Guildford?
Often not. Many rear dormers, hip to gables and rooflight conversions are permitted development. You will need permission in a conservation area (such as Onslow Village or Charlotteville), in the Surrey Hills National Landscape, for a flat or a listed building, or if the design goes beyond the size limits. Read our planning guide.
Is my house in a conservation area?
Check Guildford Borough Council's "My Maps" service (conservation areas layer and Land Charges for Article 4 directions). For Godalming, Farnham, Bramley and Cranleigh check Waverley Borough Council; for Woking, Woking Borough Council. From 1 April 2027 all of these become West Surrey Council.
Do I need building regulations approval?
Yes, always, for a loft that becomes a habitable room. Building control checks structure, fire safety and escape, stairs, insulation, ventilation and sound insulation, and issues a completion certificate.
Do I need to tell my neighbours?
If you share a wall (semi or terrace), the Party Wall etc. Act 1996 usually requires you to serve notice at least two months before work on the party wall starts. It is also good manners to talk to neighbours early.
What is a Lawful Development Certificate?
A formal confirmation from the council that your project is lawful under permitted development. It is optional but strongly recommended, because buyers' solicitors ask for it.
Your loft and the build
Is my loft suitable for conversion?
Measure from the top of the ceiling joists to the underside of the ridge timber. Around 2.2 metres or more is a good sign. Also look at the roof structure: traditional rafters are simpler to convert than W-shaped trusses, though both can be done.
How long does a loft conversion take?
On site, roughly 4 to 6 weeks for a rooflight conversion and 8 to 12 weeks for a dormer, hip to gable or mansard. Allow extra time beforehand for design, structural calculations, building control, party wall notices and any planning application (normally around 8 weeks).
Can I stay in my home during the work?
Most people do. The early stages are done from scaffolding. The most disruptive part is when the staircase opening is cut and the new stair fitted, which usually takes a few days.
Where will the new staircase go?
Usually directly above the existing stairs, which keeps the layout simple. In bungalows, or where headroom is tight, it may come out of a bedroom or landing. Building regulations require adequate headroom and a protected escape route.
Which type of loft conversion is best for my house?
It depends mostly on your roof shape and head height. Hipped-roof semis usually suit a hip to gable, terraces suit a rear or L-shaped dormer, steep Victorian roofs may only need rooflights, and bungalows suit a rear dormer. Compare them on our loft types page.
What about bats?
Bats are protected. If you see droppings or signs of bats in the loft, a bat survey is needed before work starts, and it may affect timing.
About this service
Who will actually do the work?
This website is run by an independent enquiry service, not a building firm. When you send an enquiry we pass it to a vetted local loft conversion specialist covering your area, who will contact you to arrange a survey and quote. There is no charge to you and no obligation.
Is there a charge for using this site?
No. The service is free to homeowners. The specialist who receives your enquiry pays for it.
What happens to my details?
We store your enquiry securely and pass it to the specialist so they can contact you. We do not sell your details to anyone else. See our privacy policy.
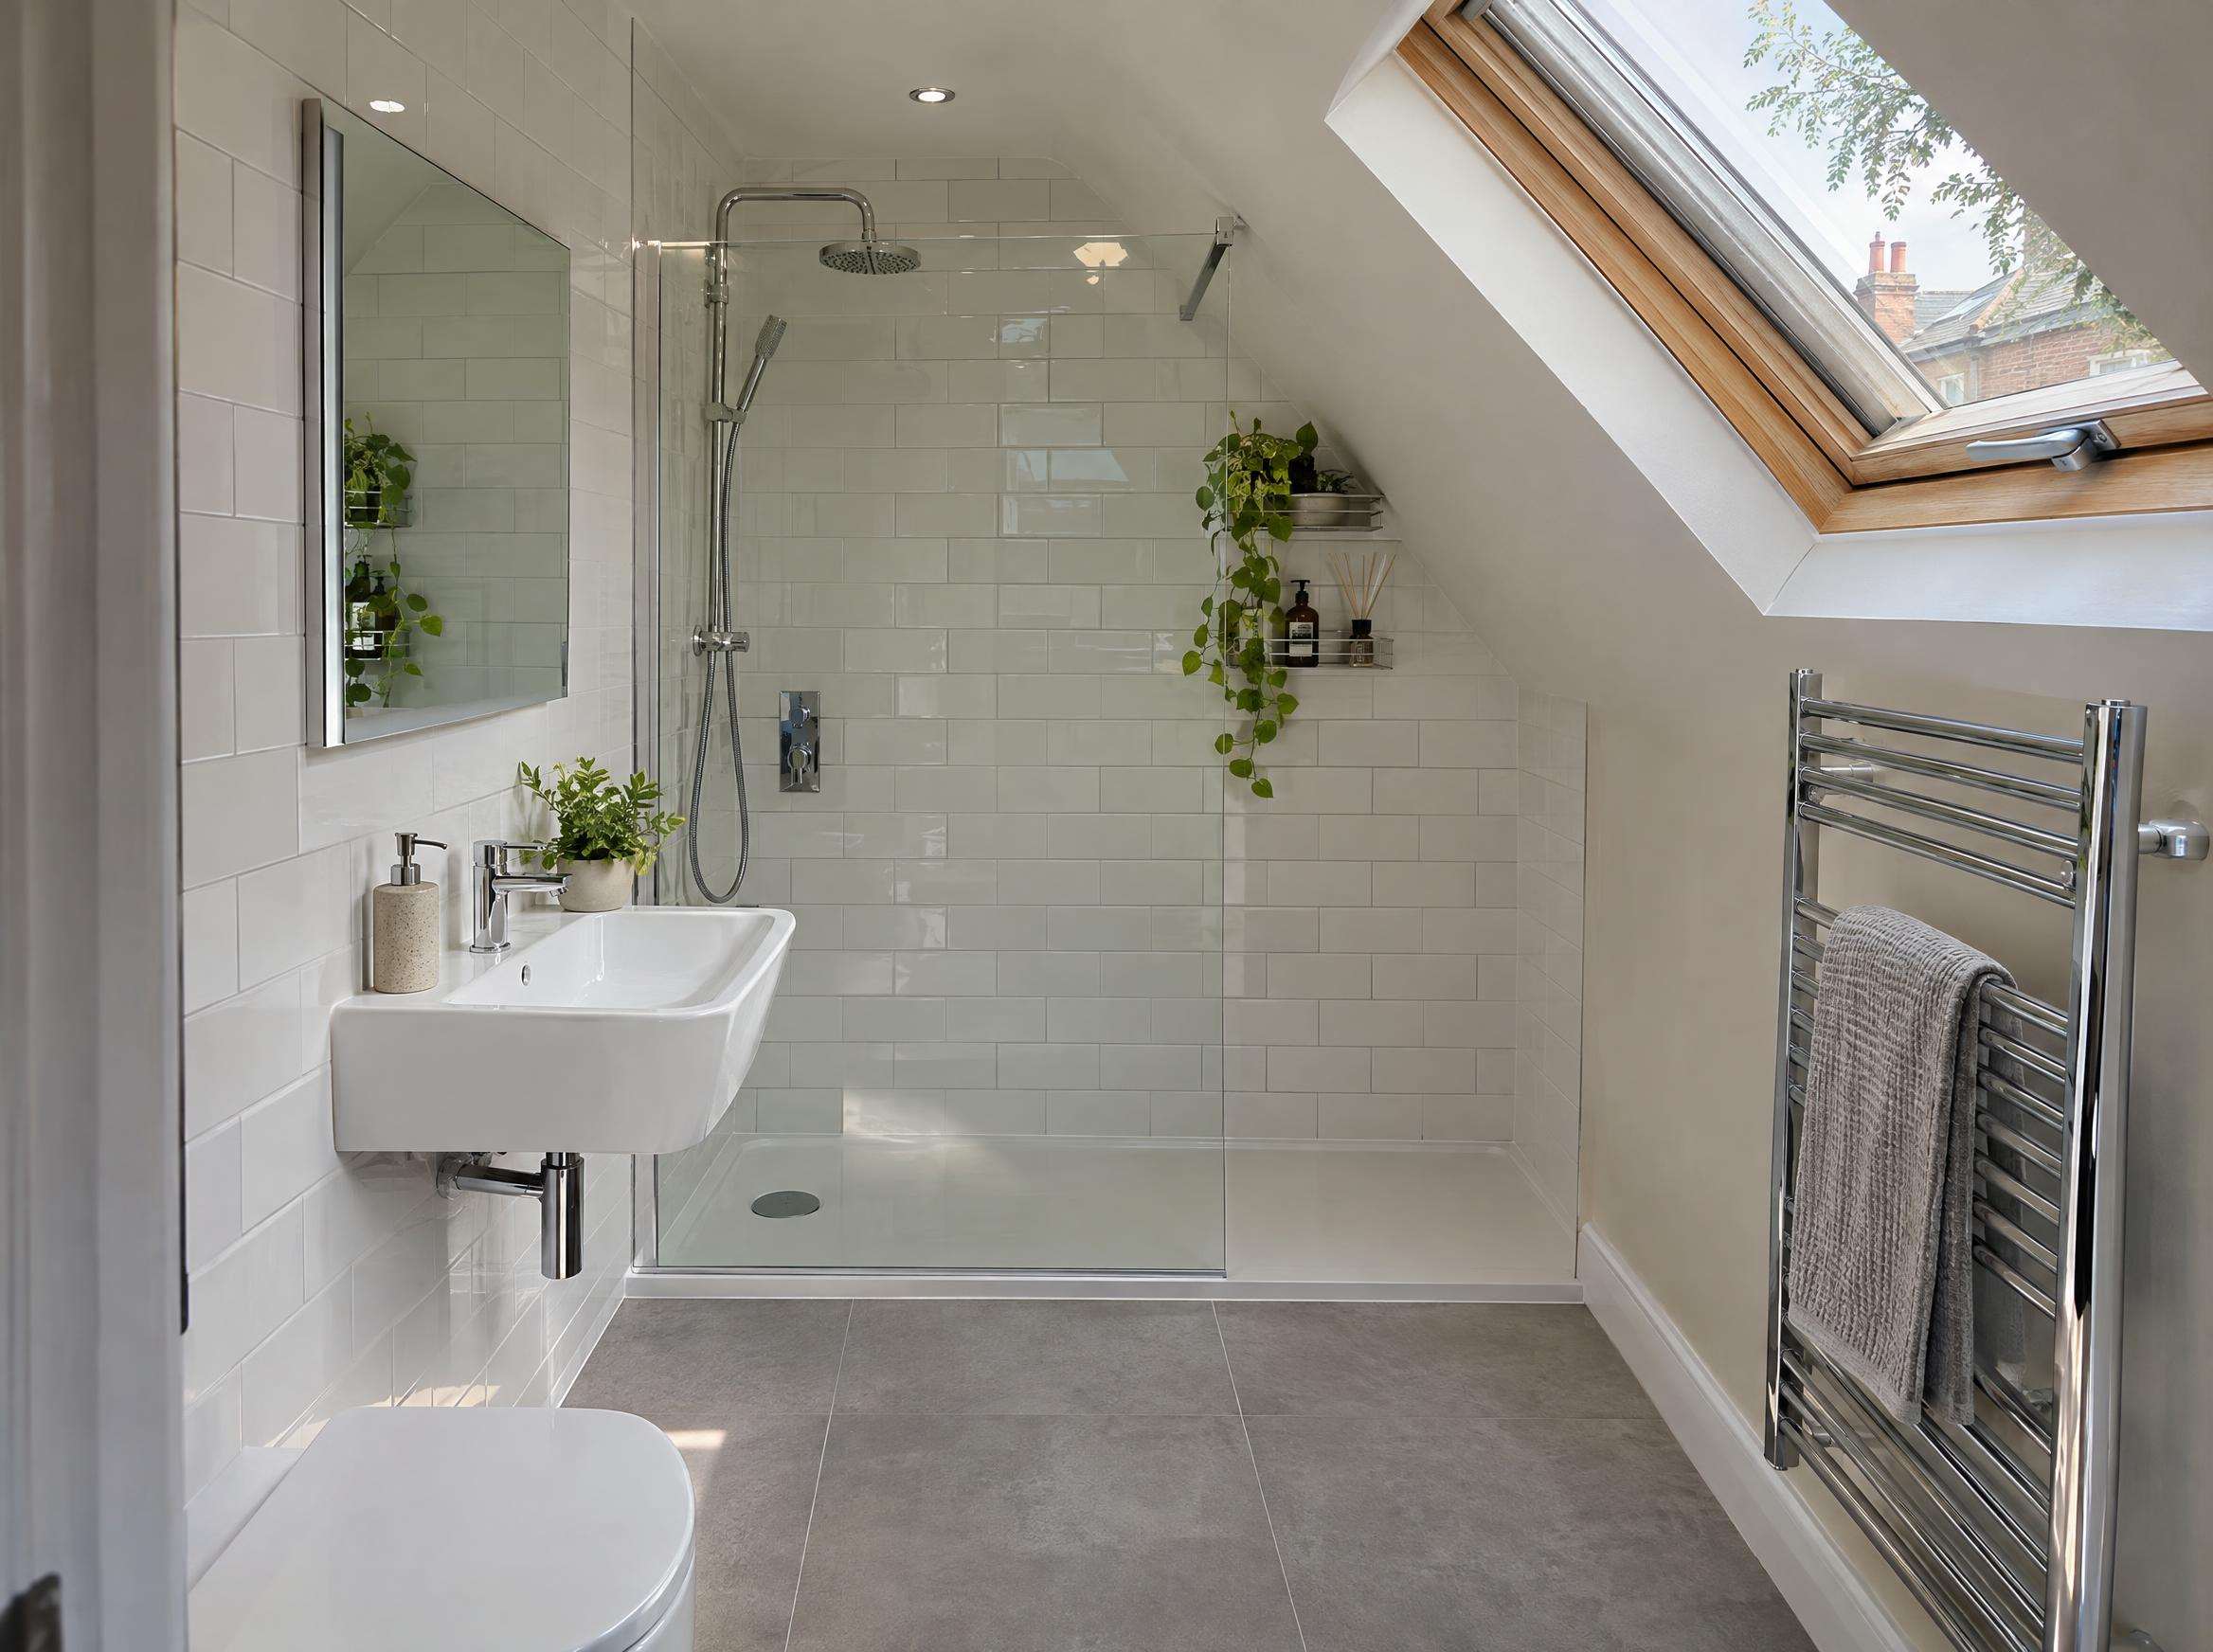
Your next bedroom is already up there.
Send a few details and a vetted local loft conversion specialist will call to arrange a free survey and a written quote.
Rather talk? 01632 960 000