Homes in Stoughton
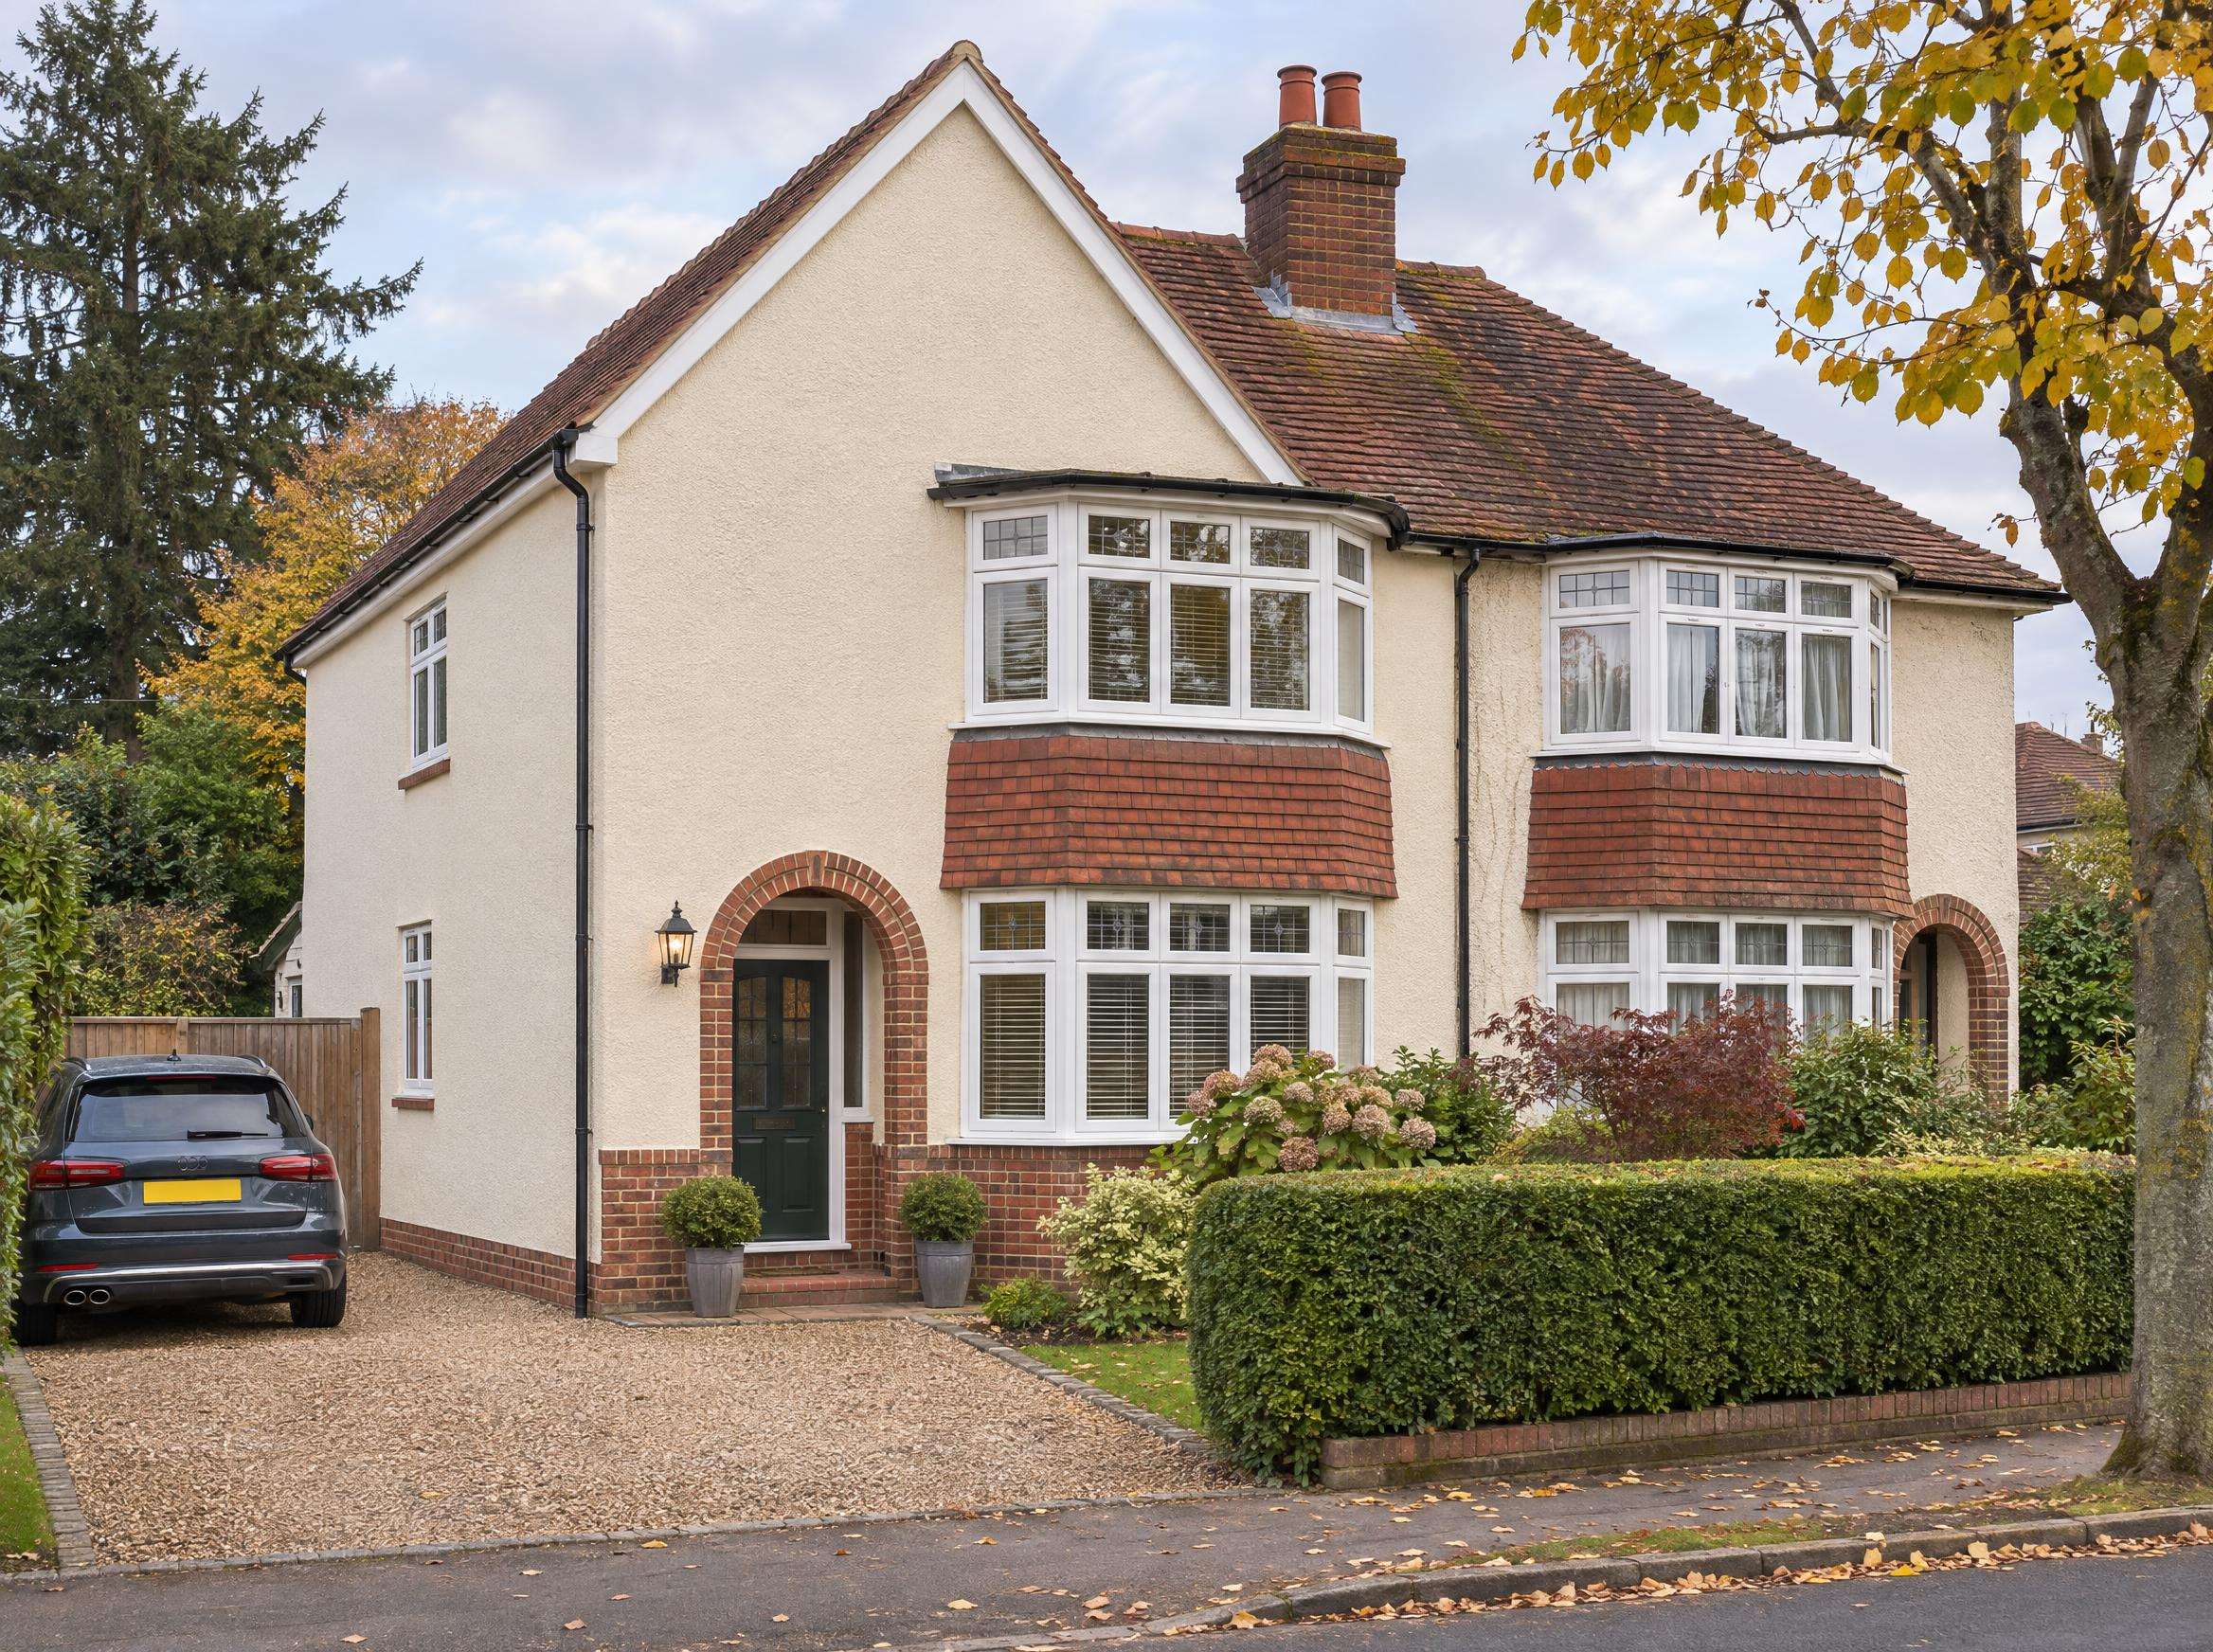
Stoughton grew north of the town centre along Stoughton Road and Worplesdon Road. Nearer the town there are late Victorian and Edwardian brick terraces with rear additions, and further out a mix of interwar semis, post-war council-built houses (some now privately owned), and newer homes built on former military land. Its closeness to the Royal Surrey County Hospital, the University of Surrey and the station makes it popular with families and landlords alike.
Which loft conversion suits a house in Stoughton?
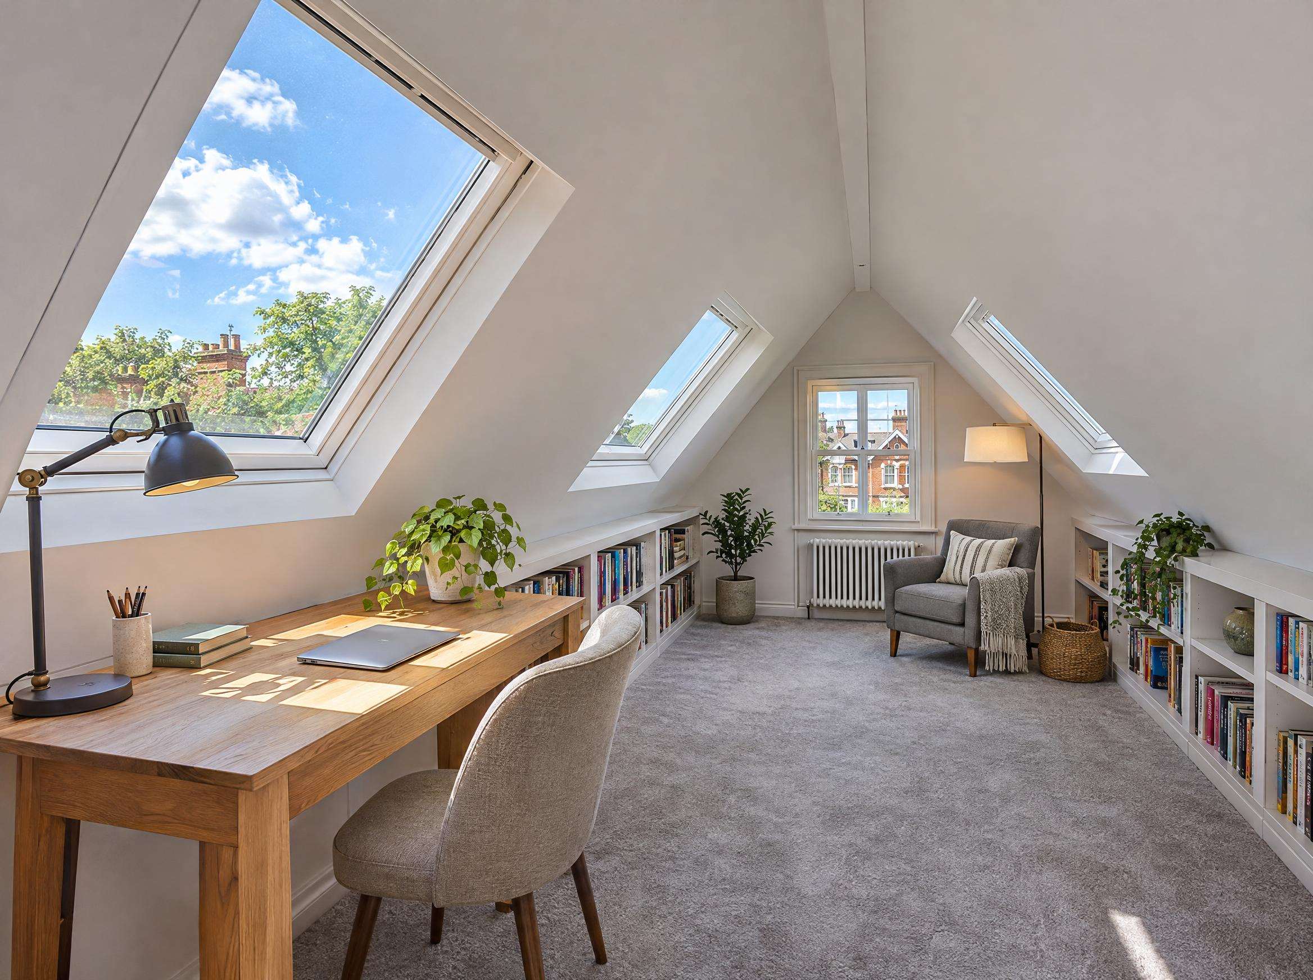
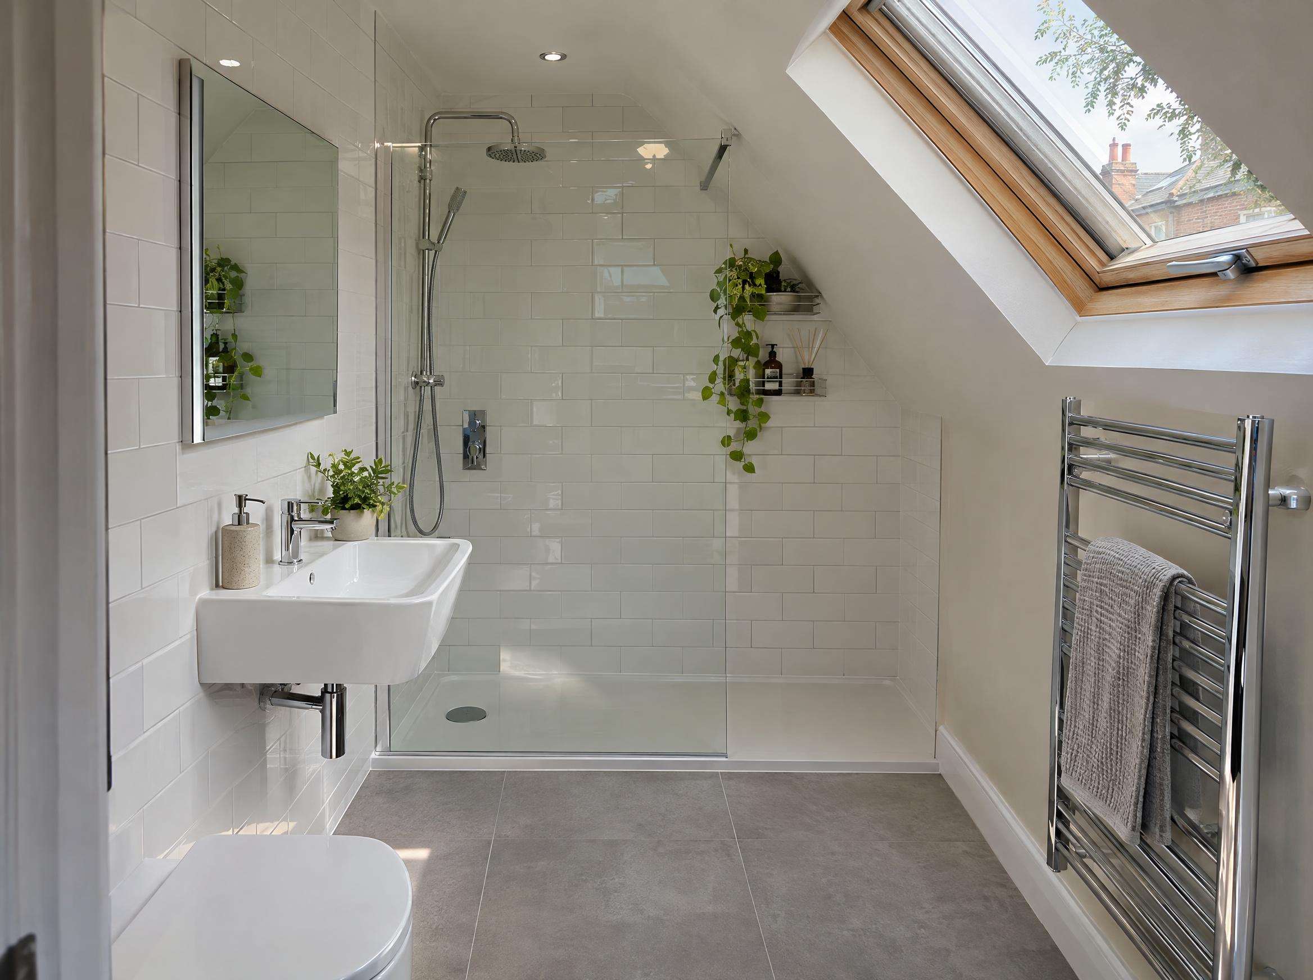
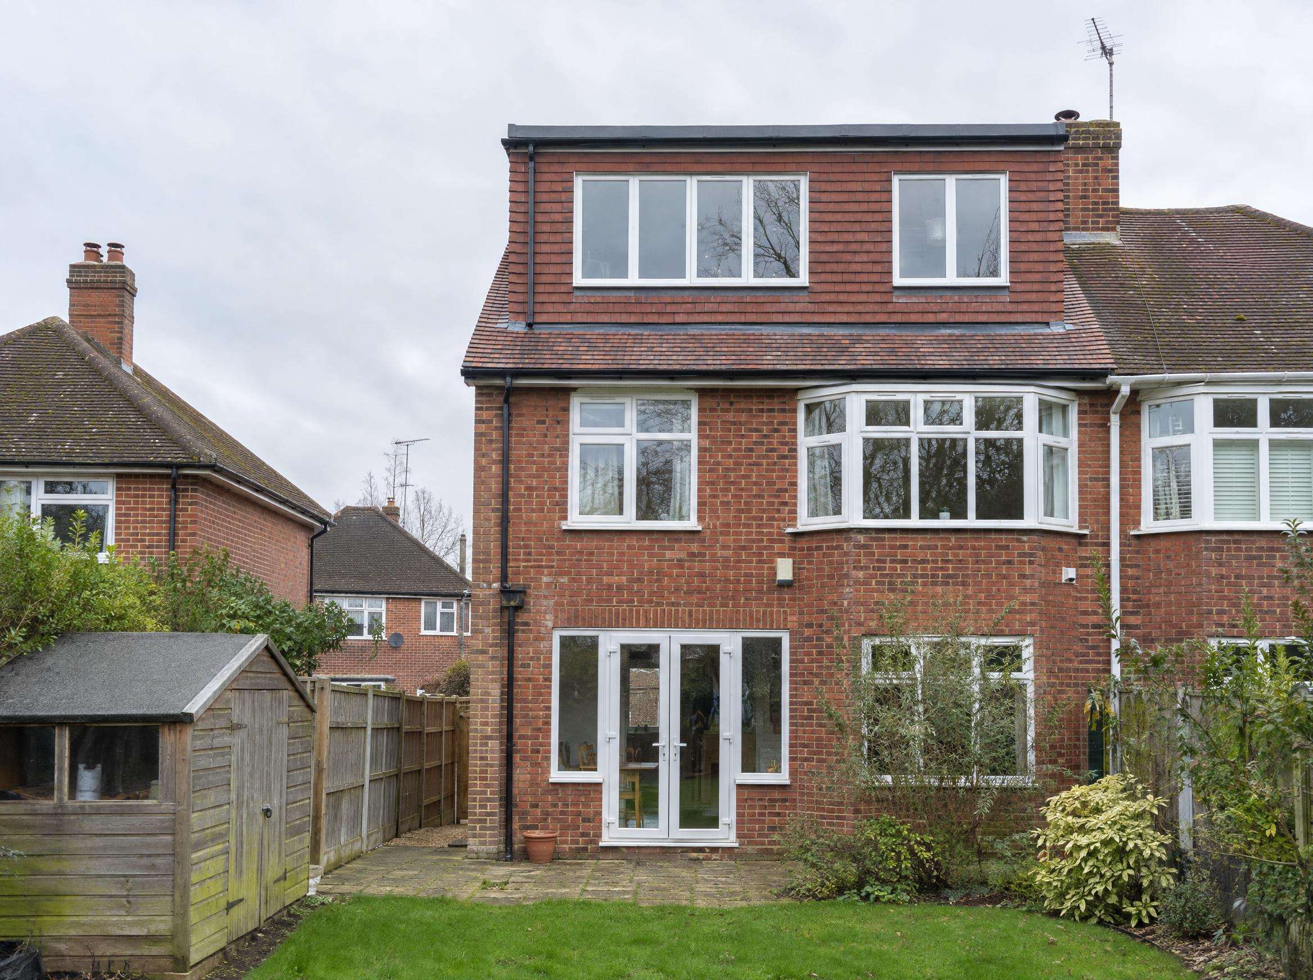
Stoughton terraces are textbook candidates for an L-shaped rear dormer, which runs over the back addition and makes space for a double bedroom plus shower room. Interwar semis usually need a hip to gable. Post-war houses often have lower roof pitches, so a rear dormer is usually needed to get enough head height.
Planning permission in Stoughton
Most of Stoughton is outside conservation areas, so rear dormers and hip to gables within the volume limits are often permitted development. Terraces are limited to 40 cubic metres, semis to 50. If you are converting to let rooms, the rules on houses in multiple occupation are separate from loft planning, so get advice before you design for that.
See our planning guide. Guildford Borough Council remains the planning authority until West Surrey Council takes over on 1 April 2027.
Practical points for a Stoughton loft conversion
Parking can be tight on the older terraced streets, so skip and scaffold licences from Surrey County Council and delivery timing matter. Terraces mean party wall notices to both neighbours.
How this works: we're an independent enquiry service, not a builder. Your enquiry goes to a vetted local loft conversion specialist who covers Stoughton, and they contact you to arrange a free survey and written quote.
Questions from Stoughton
Can I fit two bedrooms in a Stoughton terrace loft?
Sometimes. An L-shaped dormer over the main roof and the back addition can create two rooms, or one bedroom with an en suite, depending on the width of the house.
How much head height do I need?
Measure from the top of the ceiling joists to the underside of the ridge. Around 2.2 metres or more is a good sign. Less than that may still be workable with a dormer.