Homes in Farnham
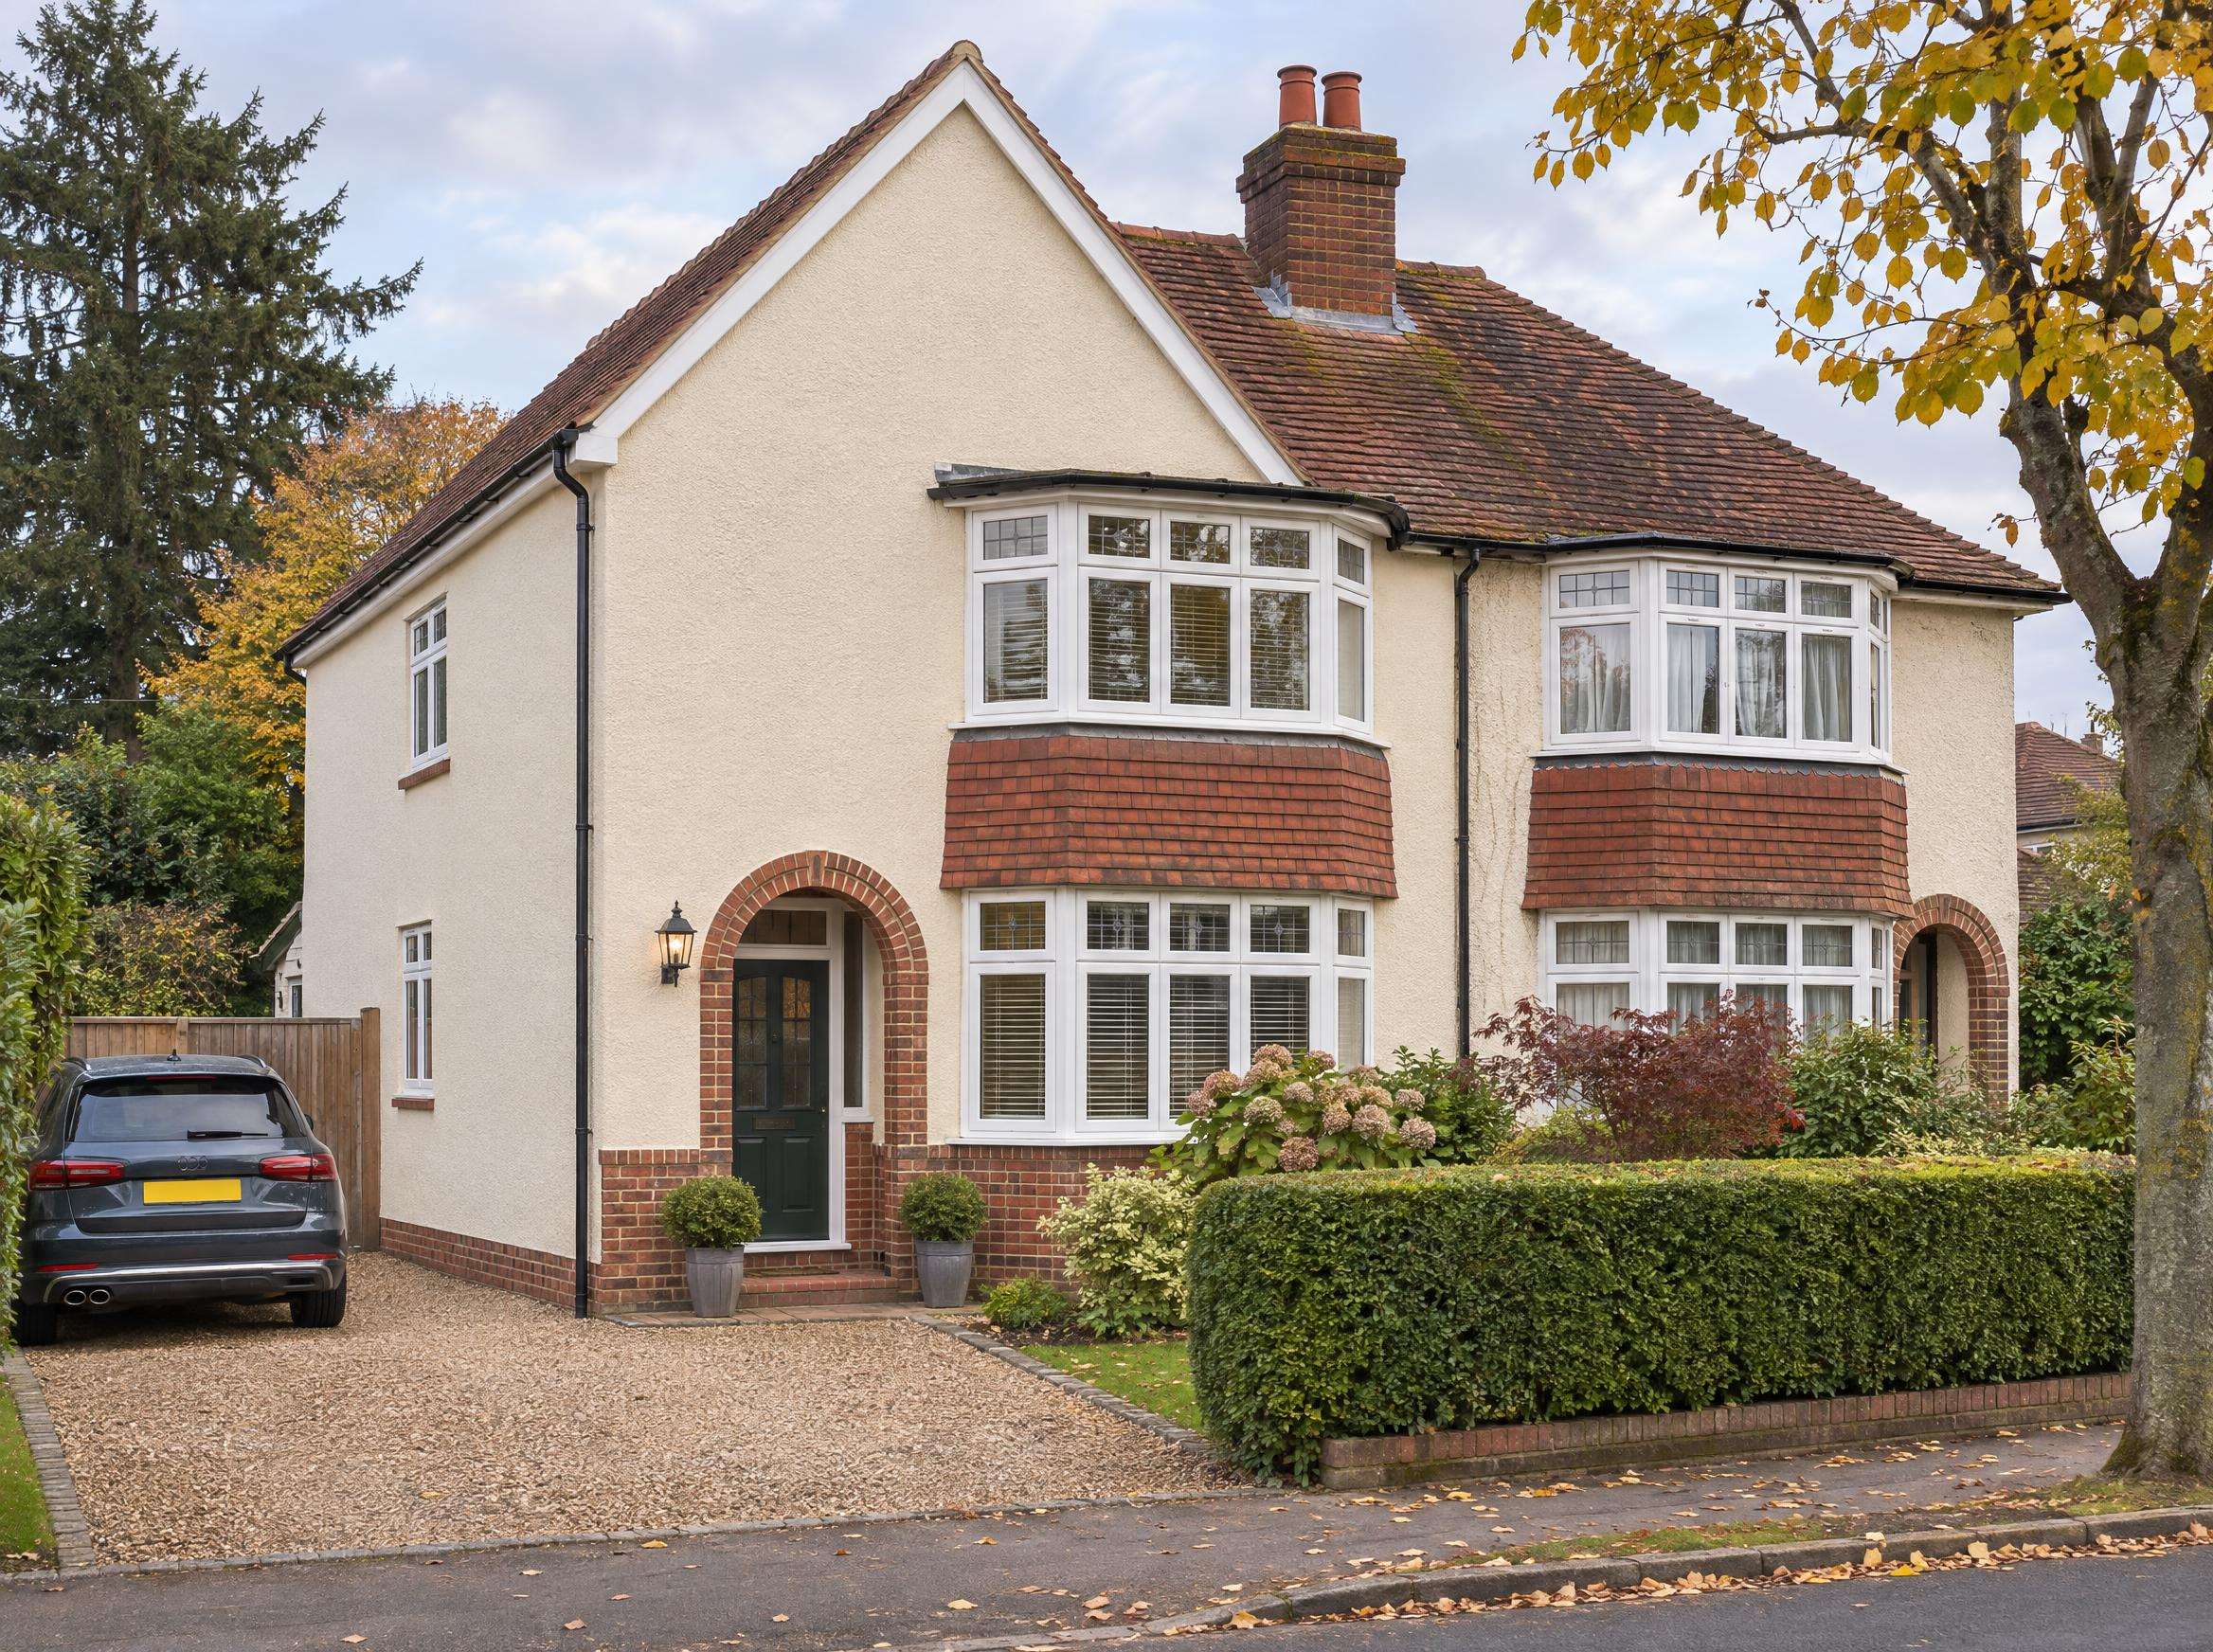
Farnham's centre, below the castle, is famous for its Georgian streets such as Castle Street and West Street. Victorian and Edwardian terraces and villas spread out towards the station and the surrounding roads, and later twentieth-century semis, detached houses and bungalows fill areas such as Upper Hale, Weybourne, Heath End and the Bourne.
Which loft conversion suits a house in Farnham?
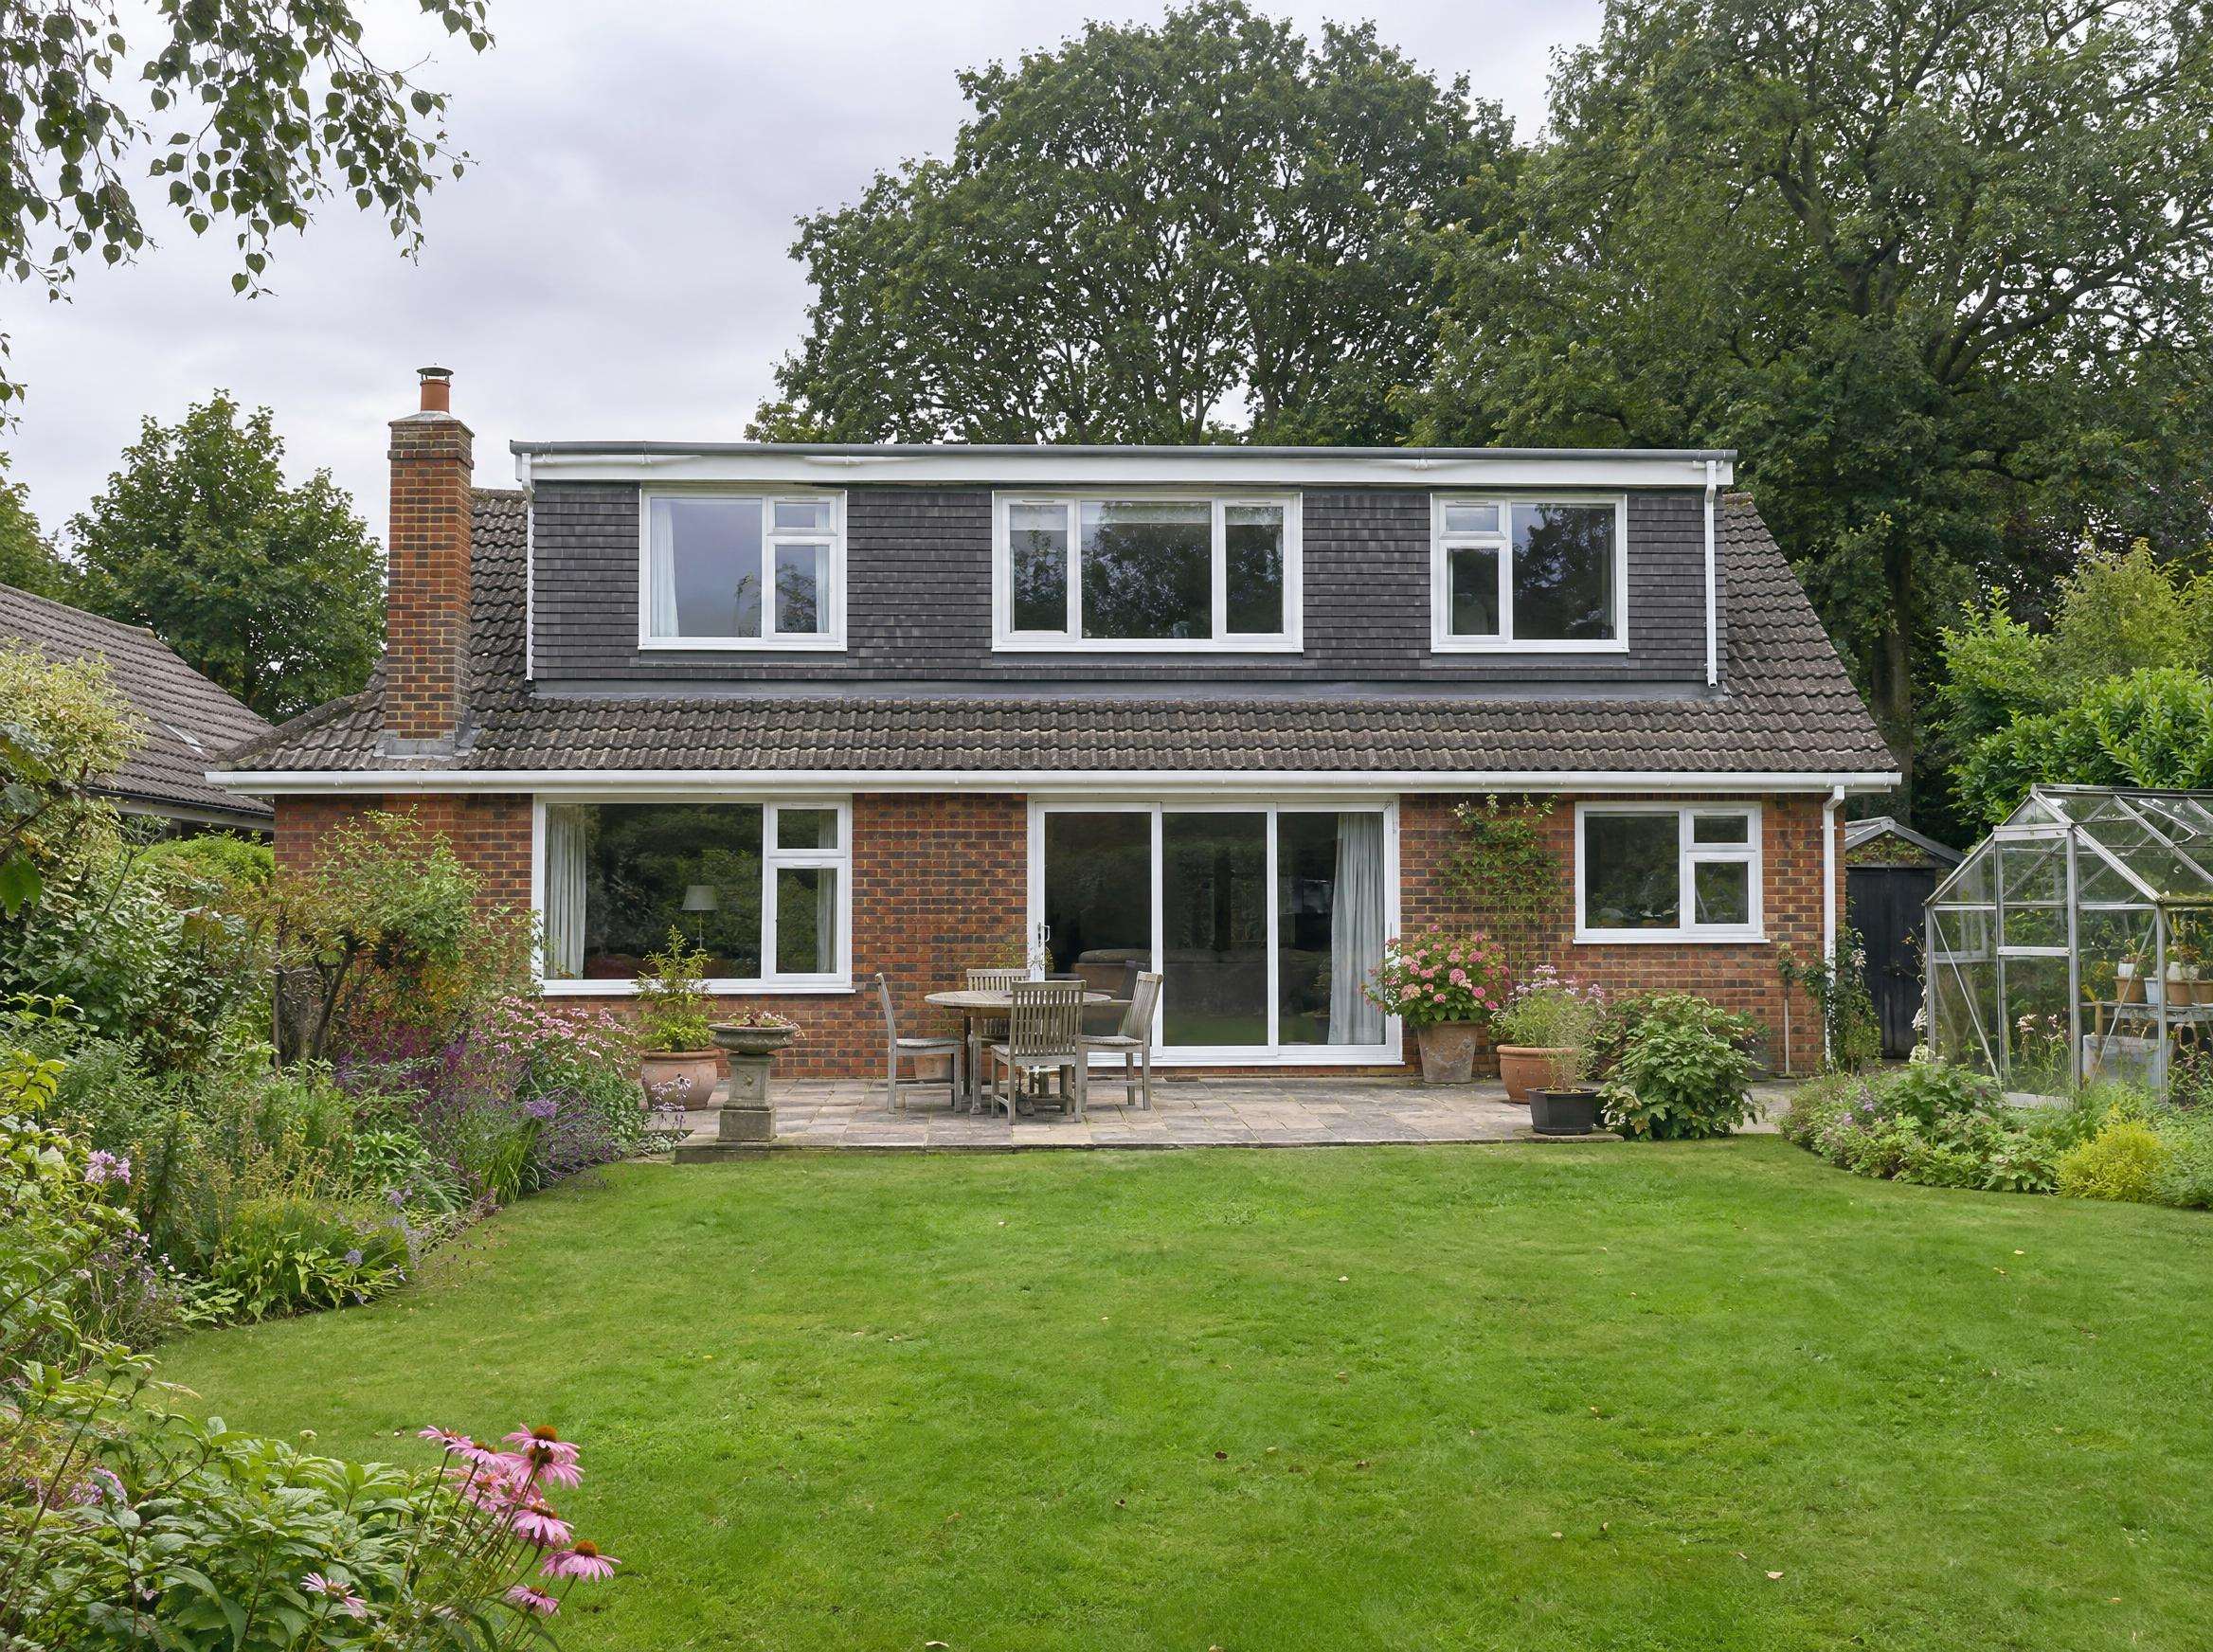
Victorian terraces suit an L-shaped rear dormer if outside the conservation area, or a rooflight conversion within it. Interwar and post-war semis usually suit a hip to gable, and the many bungalows in Upper Hale and Weybourne are good candidates for a bungalow conversion.
Planning permission in Farnham
Farnham is in Waverley, so applications go to Waverley Borough Council until West Surrey Council takes over on 1 April 2027. The Farnham Conservation Area is large and has its own appraisal and management plan, and Waverley has made Article 4 directions in parts of the town. Inside it, dormers and hip to gables need planning permission and roof materials are scrutinised. Farnham also has a design statement and neighbourhood plan that inform decisions.
See our planning guide.
Practical points for a Farnham loft conversion
The town centre's narrow streets and one-way system make deliveries and skips a planning exercise in themselves. Outer areas with driveways are much simpler.
How this works: we're an independent enquiry service, not a builder. Your enquiry goes to a vetted local loft conversion specialist who covers Farnham, and they contact you to arrange a free survey and written quote.
Questions from Farnham
Can I convert my loft in the Farnham Conservation Area?
Yes, but dormers and hip to gables need planning permission and should follow the conservation area appraisal. Rooflights on rear slopes are often the easiest route; check for Article 4 directions first.
Do you cover Upper Hale and Weybourne?
Yes. Enquiries from all parts of Farnham are passed to a vetted local loft conversion specialist.