Permitted development: the national rules
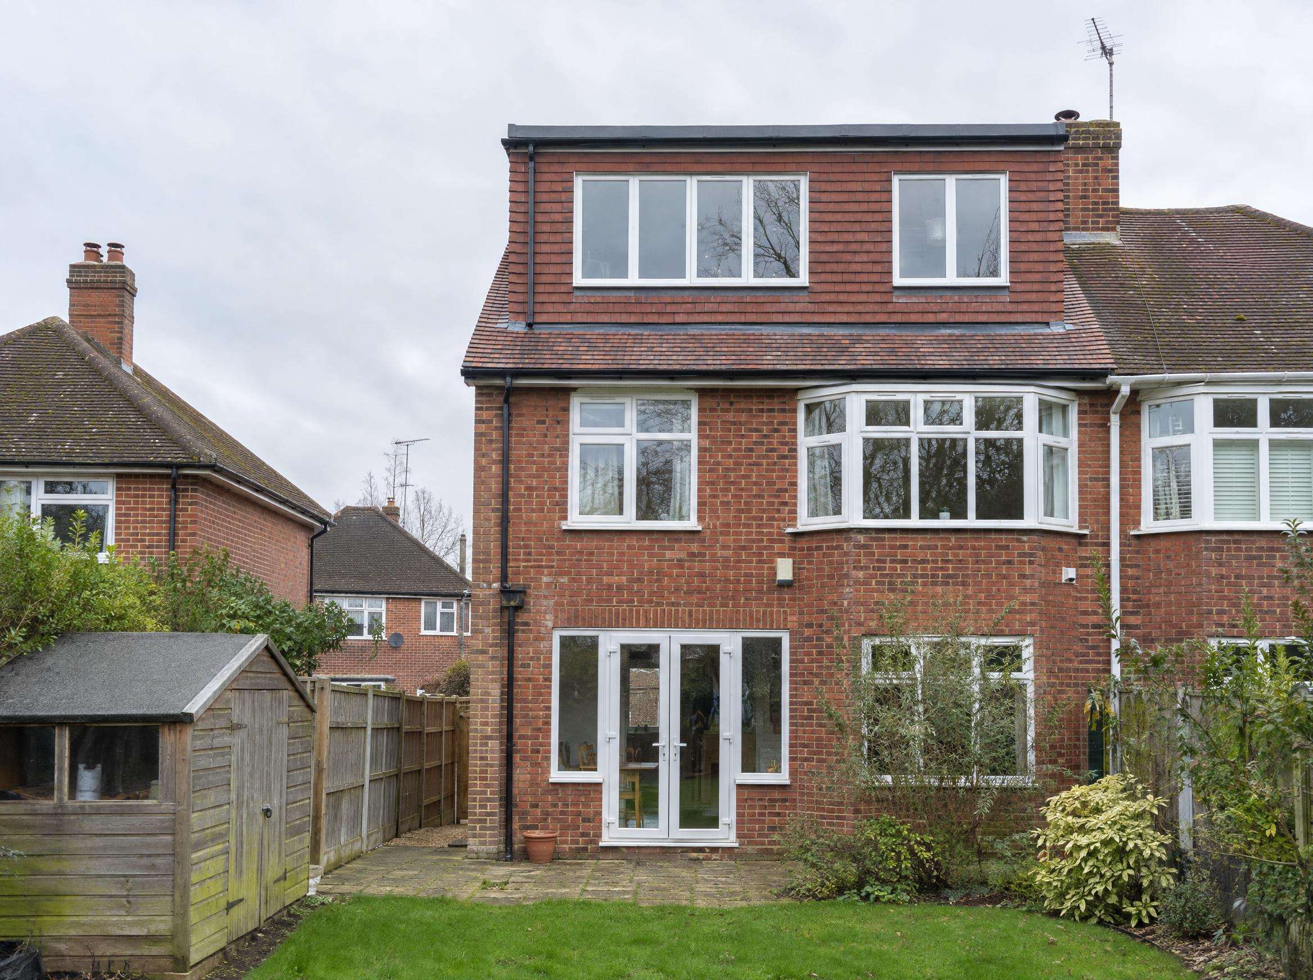
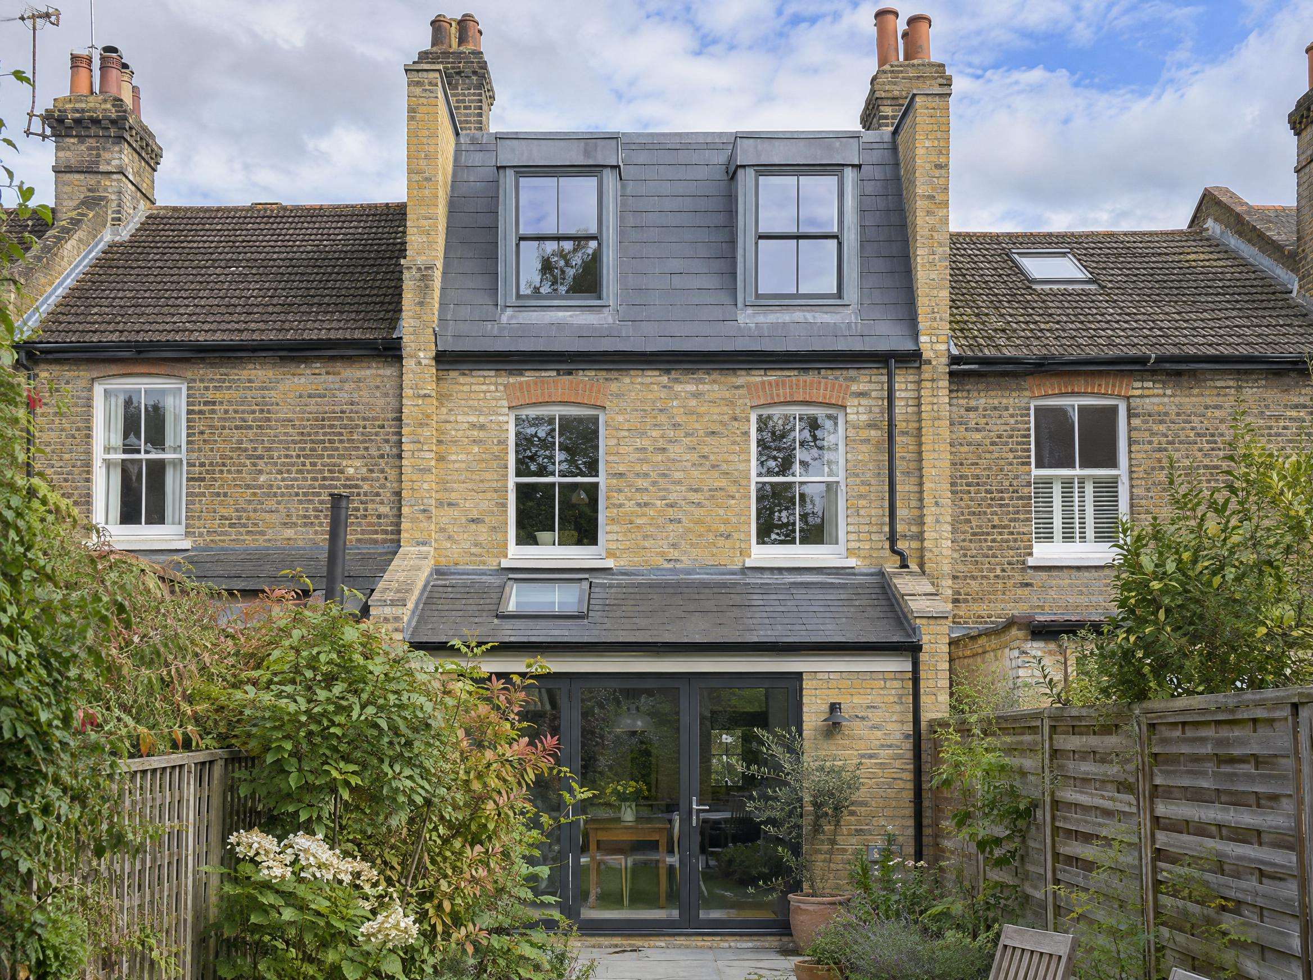
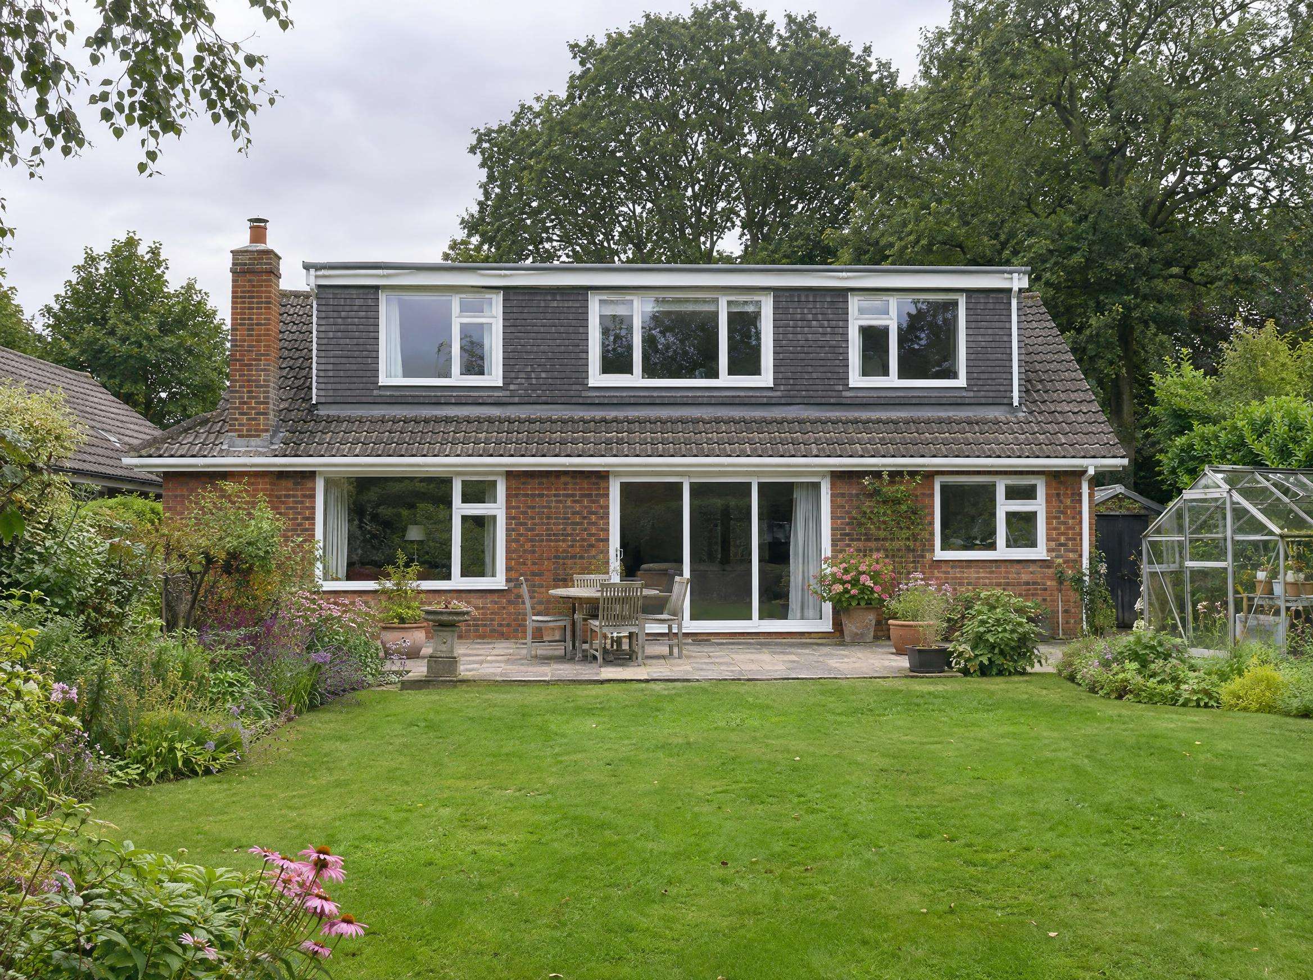
Permitted development lets you make certain changes without a planning application. For loft conversions, roof enlargements such as dormers and hip to gables fall under "Class B". The main limits are:
- No more than 40 cubic metres of extra roof space on a terraced house, or 50 cubic metres on a semi-detached or detached house (including any earlier roof extensions).
- Nothing higher than the highest part of the existing roof.
- No extension beyond the roof slope facing a road at the front.
- Materials similar in appearance to the existing house.
- Side-facing windows obscure-glazed and fixed shut below 1.7 metres.
- Set back about 20 cm from the original eaves where practical (hip to gable work is an exception).
- No verandas, balconies or raised platforms.
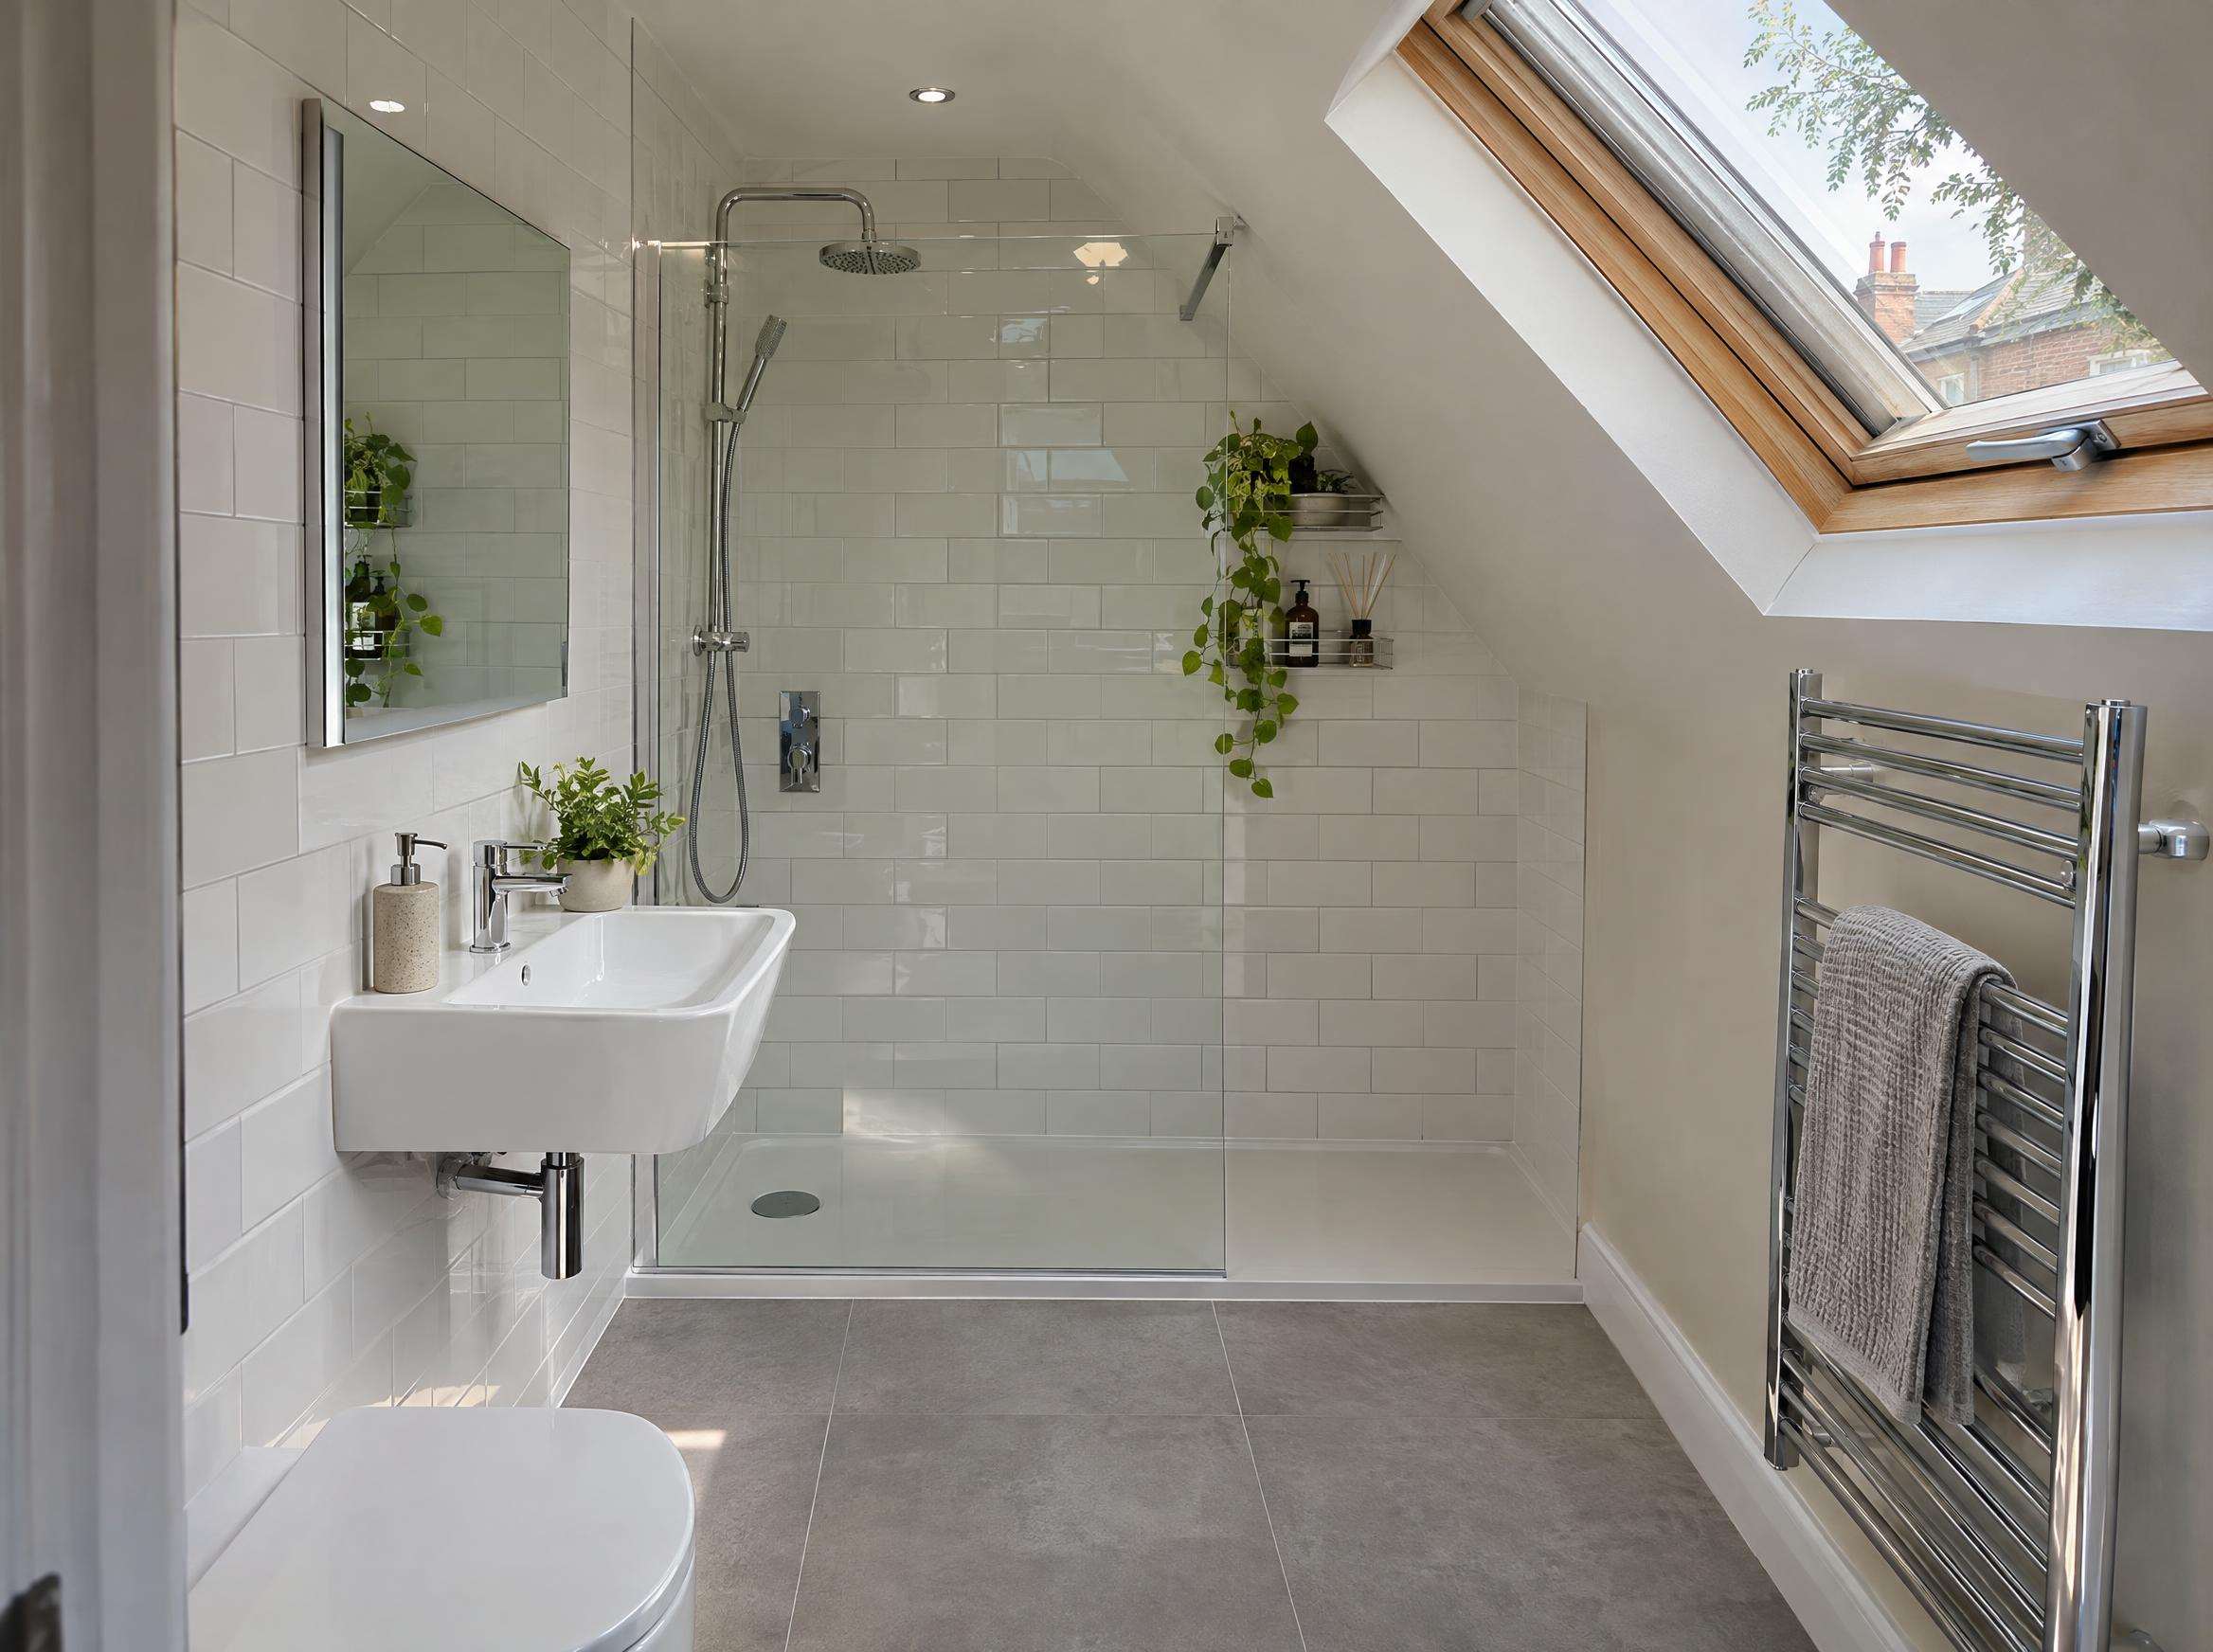
Rooflights fall under "Class C": they must not stick out more than 15 cm from the roof slope or rise above the ridge.
When permitted development does not apply in Guildford
Conservation areas. Class B rights do not apply, so any dormer or hip to gable needs planning permission. Guildford's conservation areas include the Town Centre, Charlotteville and Warren Road, Bridge Street, Waterden Road, St Catherine's, Onslow Village and Abbotswood, plus many village conservation areas in the wider borough. Waverley (Godalming, Farnham, Bramley, Cranleigh) and Woking have their own.
The Surrey Hills National Landscape (formerly an Area of Outstanding Natural Beauty) wraps around much of Guildford, including the downs above Merrow and the countryside around Shalford and Bramley. Class B rights do not apply there either.
Article 4 directions remove specific permitted development rights in some streets, typically changes visible from the road in conservation areas. Guildford Borough Council's "My Maps" service lets you check a postcode for conservation areas and Article 4 directions.
Listed buildings need listed building consent for almost any change, inside or out.
Flats and maisonettes have no permitted development rights for roof extensions.
Green Belt status, which covers most of the villages around Guildford, does not by itself remove permitted development rights for a house.
Lawful Development Certificates
Even when no planning application is needed, it is wise to apply for a Lawful Development Certificate before building. It is the council's formal confirmation that the work is lawful, it costs far less than a planning application, and buyers' solicitors will ask for it when you sell.
Building regulations: always required
Turning a loft into a habitable room needs building regulations approval, from the council's building control service or a registered building control approver. The main areas checked are:
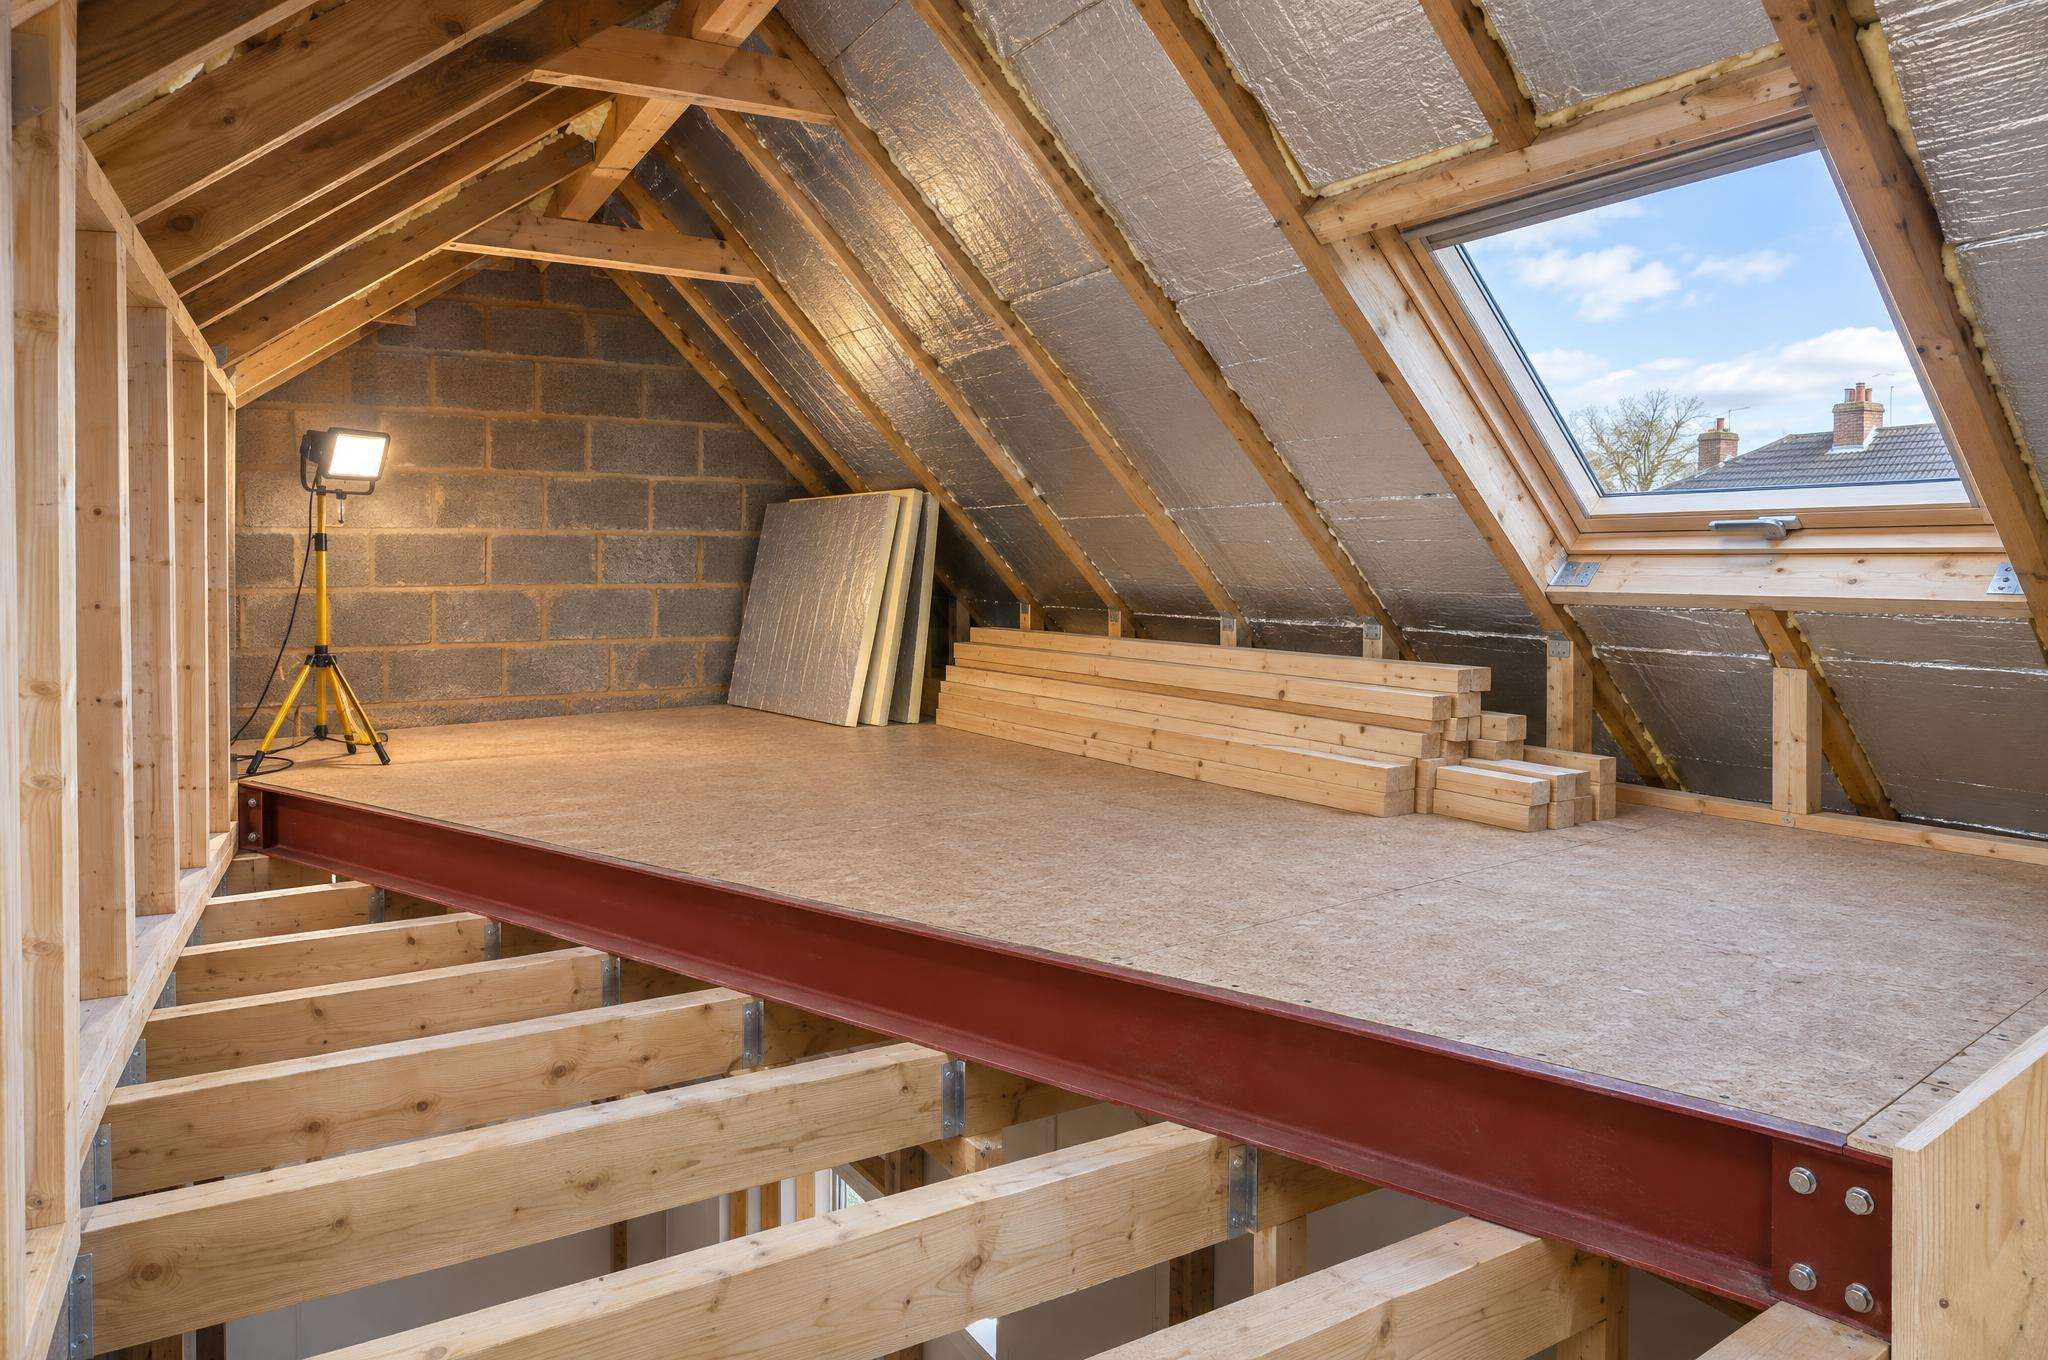
- Structure: new floor joists, steel beams and roof alterations, backed by a structural engineer's calculations.
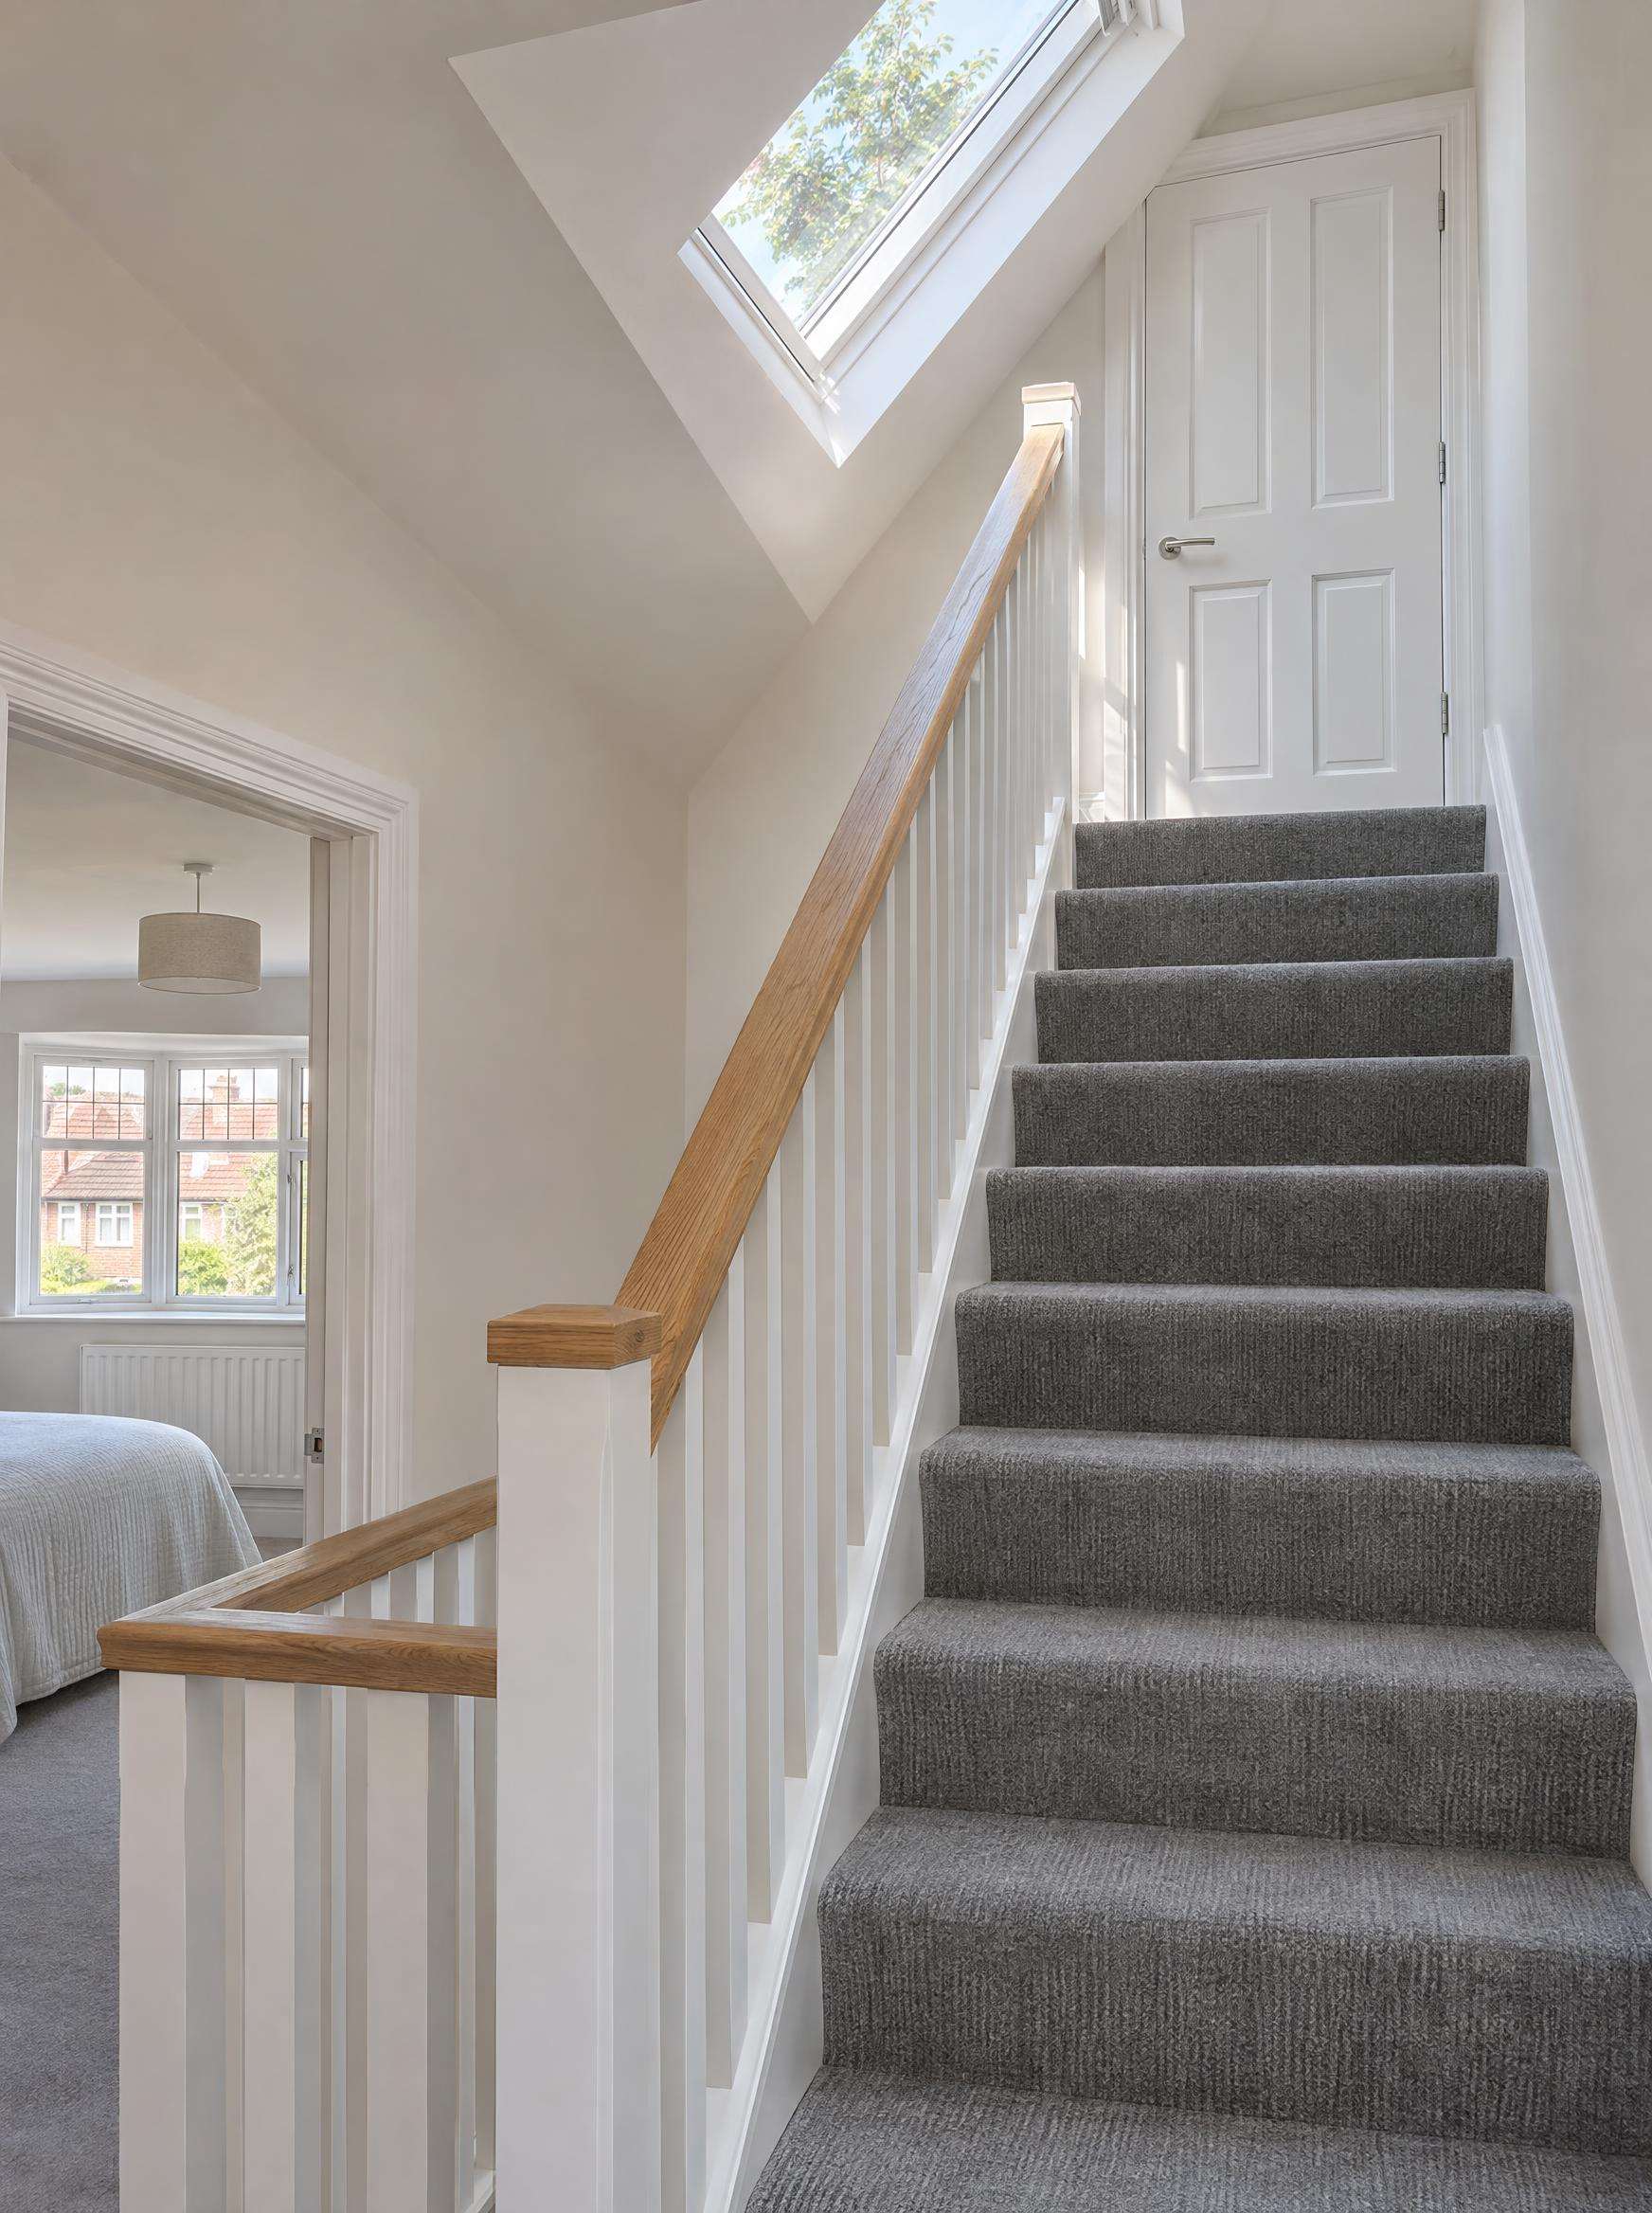
- Fire safety: a protected escape route down through the house, fire doors onto the stair, and mains-wired interlinked smoke alarms.
- Stairs: a permanent staircase with adequate headroom (loft stairs can have around 1.9 metres over the centre).
- Insulation and ventilation: roof, walls and floor insulated to current standards, with ventilation to avoid condensation.
- Sound: insulation between the new floor and the rooms below.
Since October 2023 everyone who has building work done also has formal "dutyholder" responsibilities. For homeowners these are normally taken on by the designer and builder, so ask your specialist who is acting as principal designer and principal contractor.
Party walls, bats and the highway
Party walls. If you live in a semi or terrace, the Party Wall etc. Act 1996 means you must serve notice on your neighbours, usually at least two months before work on the shared wall begins. They can agree or appoint a party wall surveyor.
Bats. Bats are protected and commonly roost in roofs in rural and edge-of-town Surrey. If there are signs of bats, a survey is needed before work starts.
Skips and scaffolding. Putting a skip or scaffolding on the road or pavement needs a licence from Surrey County Council as highway authority (West Surrey Council from April 2027). Your contractor normally arranges this.
Councils are changing in April 2027
Surrey's local government is being reorganised. On 1 April 2027 Guildford, Waverley, Woking, Runnymede, Spelthorne and Surrey Heath councils, and Surrey County Council's services in those areas, will be replaced by a single West Surrey Council. Applications in progress should carry over, but if your project straddles the date, expect council contact details and web addresses to change.
Planning & building regs loft conversion questions
Do I need planning permission for a loft conversion in Guildford?
Often not. Many rear dormers, hip to gables and rooflight conversions fall within permitted development. You will need permission if your home is in a conservation area or the Surrey Hills National Landscape, if it is a flat, if it is listed, or if the design goes beyond the size and position limits.
How do I check if my house is in a conservation area?
Use Guildford Borough Council's "My Maps" service on its website: enter your postcode and turn on the conservation areas layer. The Land Charges layer shows Article 4 directions. For Godalming, Farnham, Bramley and Cranleigh check Waverley Borough Council, and for Woking check Woking Borough Council.
How long does planning permission take?
A householder application is normally decided within eight weeks of being validated. A Lawful Development Certificate also usually takes up to eight weeks. Build that time into your plans.
Who handles building control for a loft conversion?
Either the council's building control service or a registered building control approver chosen by your contractor. Both inspect the work at key stages and issue a completion certificate at the end. Keep it safe for when you sell.