Homes in Godalming
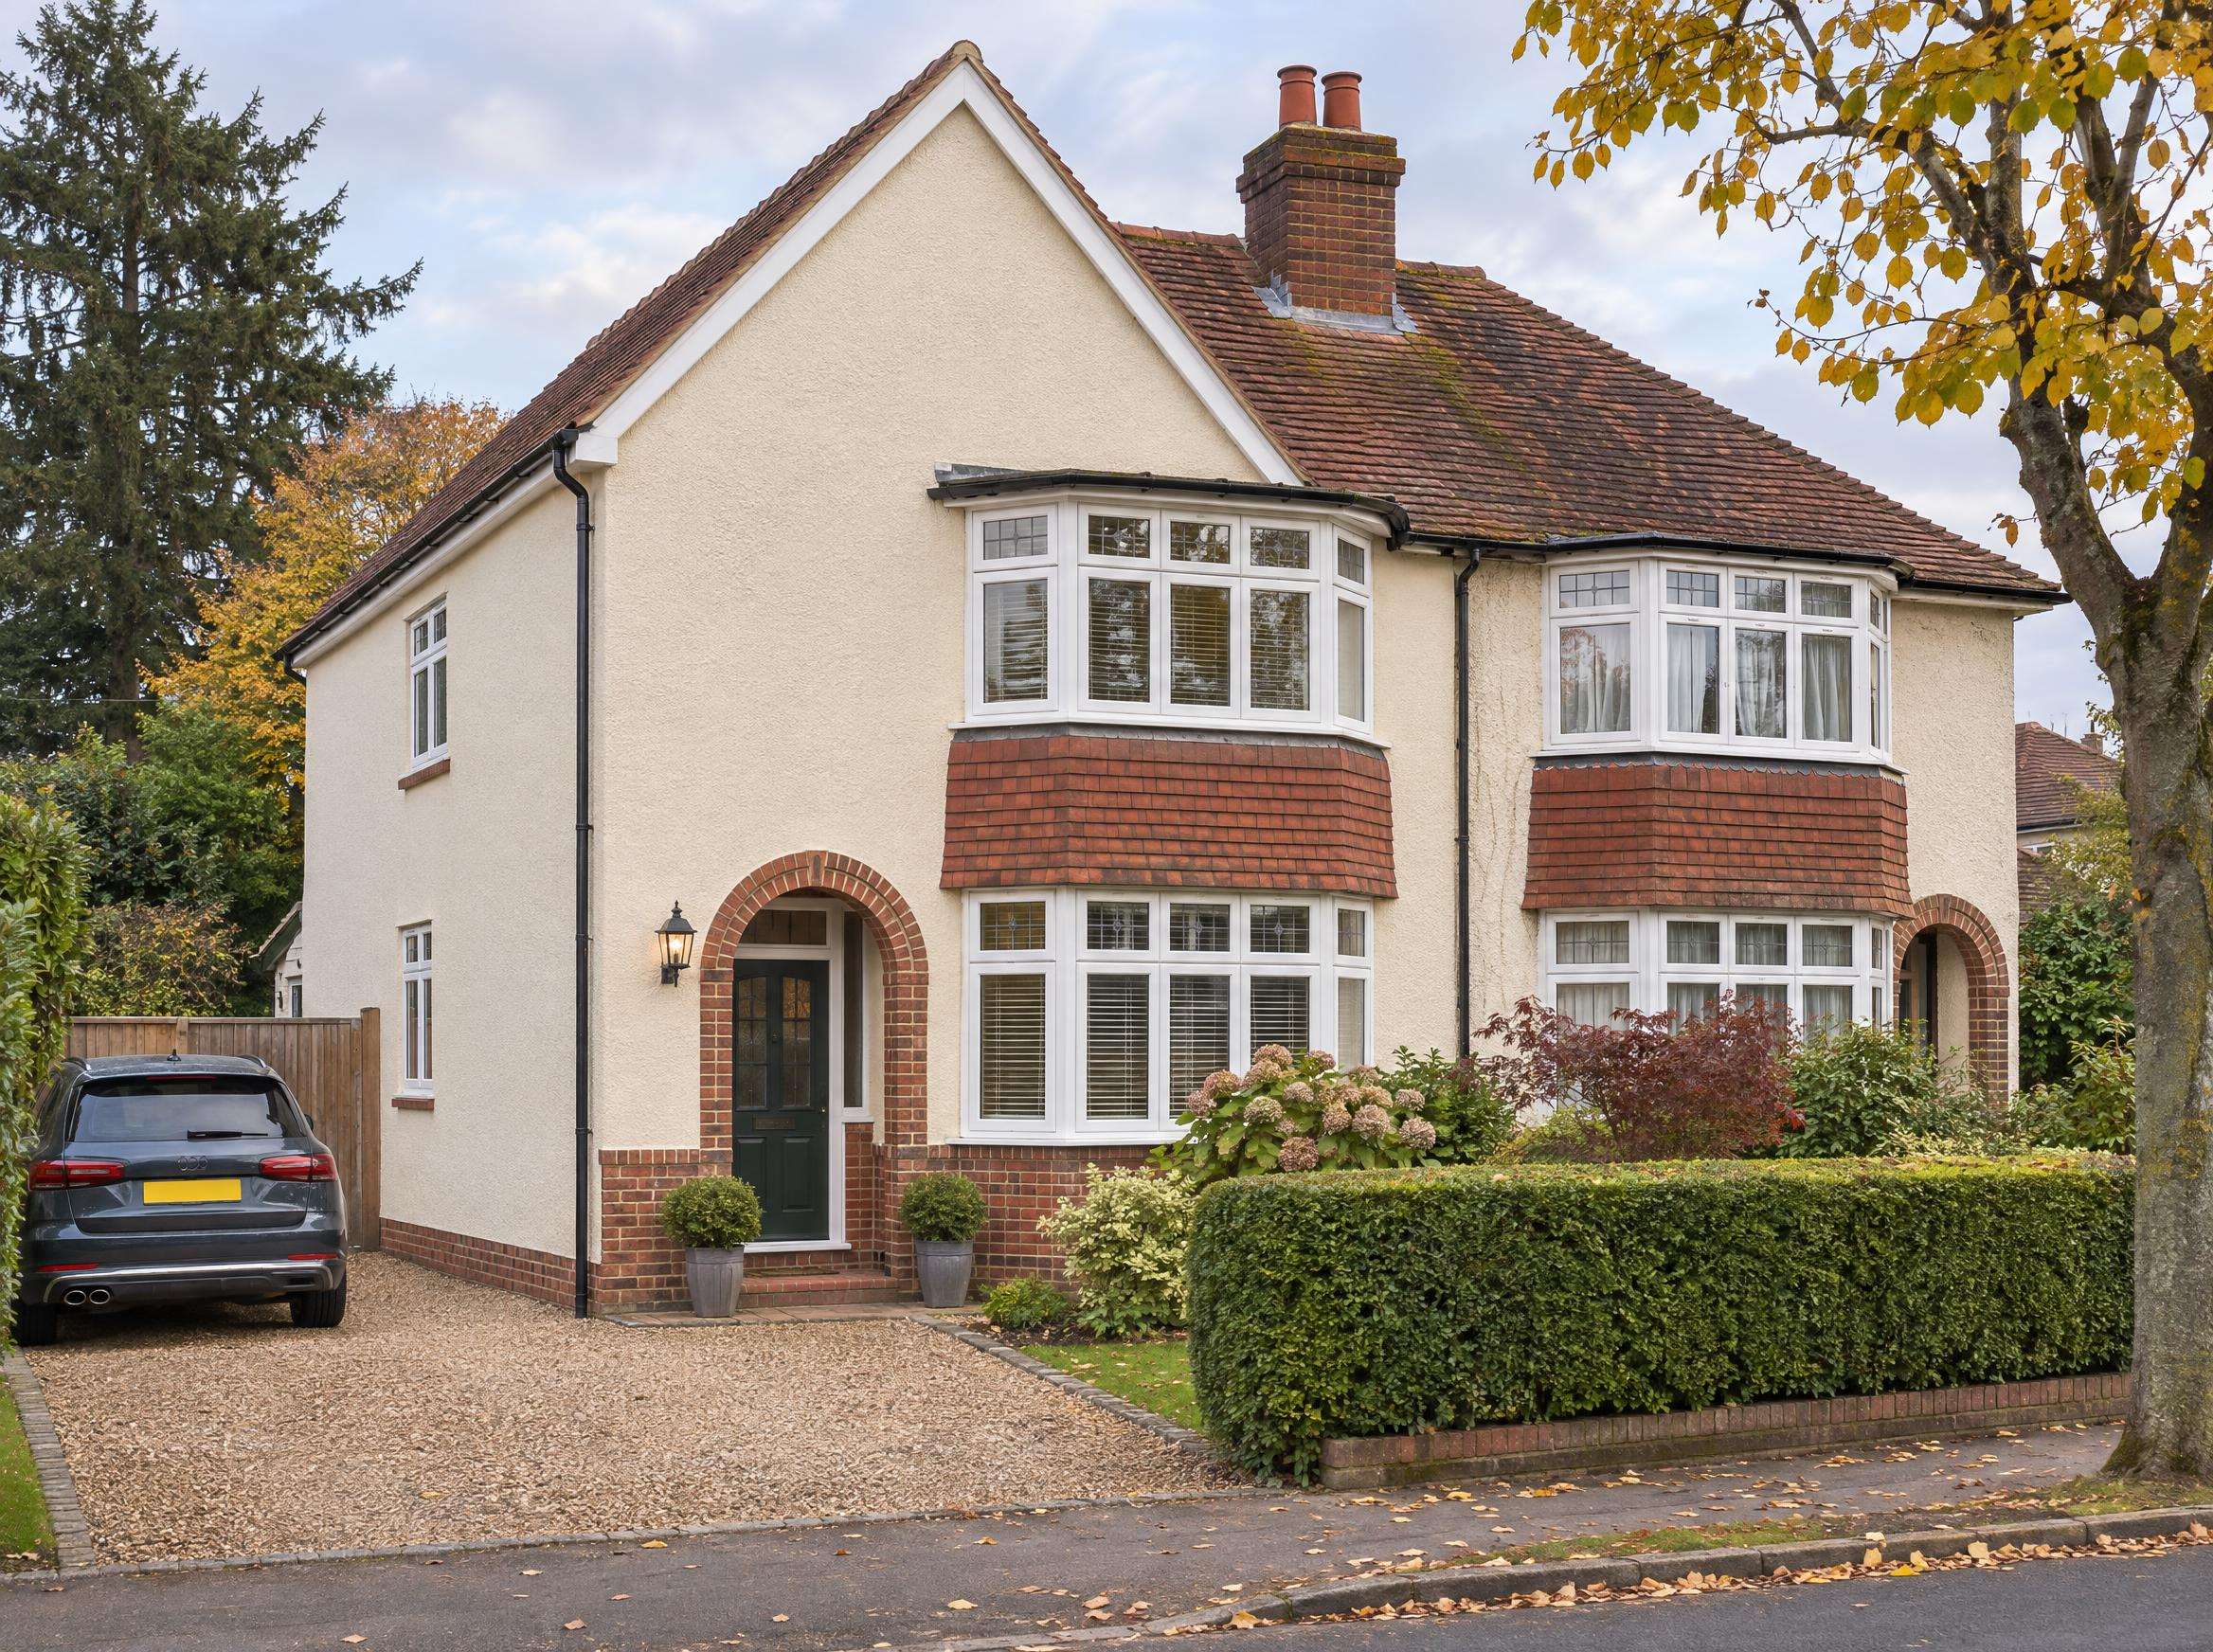
The old town around the High Street and Church Street has timber-framed and Georgian buildings, many of them listed. The railway brought Victorian and Edwardian terraces and villas, especially in Farncombe and around the station. Between the wars and after, semis and detached houses spread up the hillsides, with larger homes towards Busbridge and Charterhouse, and post-war estates on the edges of town.
Which loft conversion suits a house in Godalming?
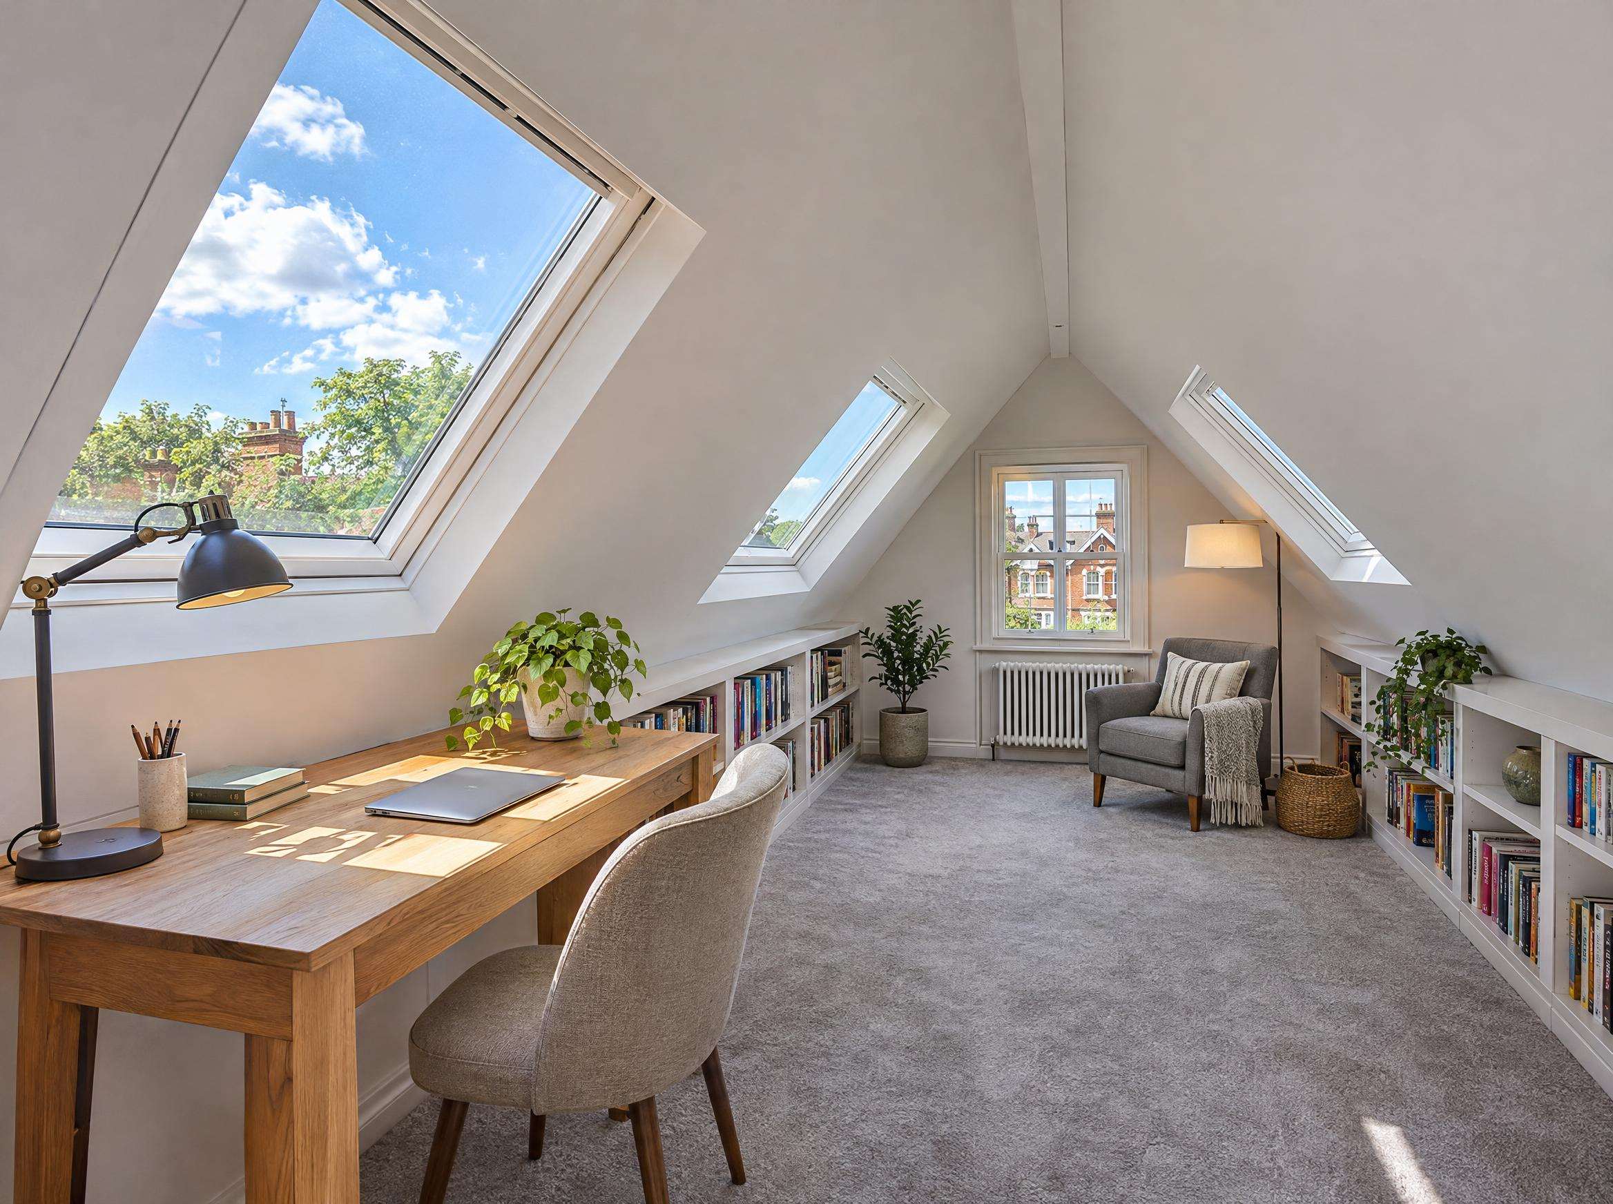
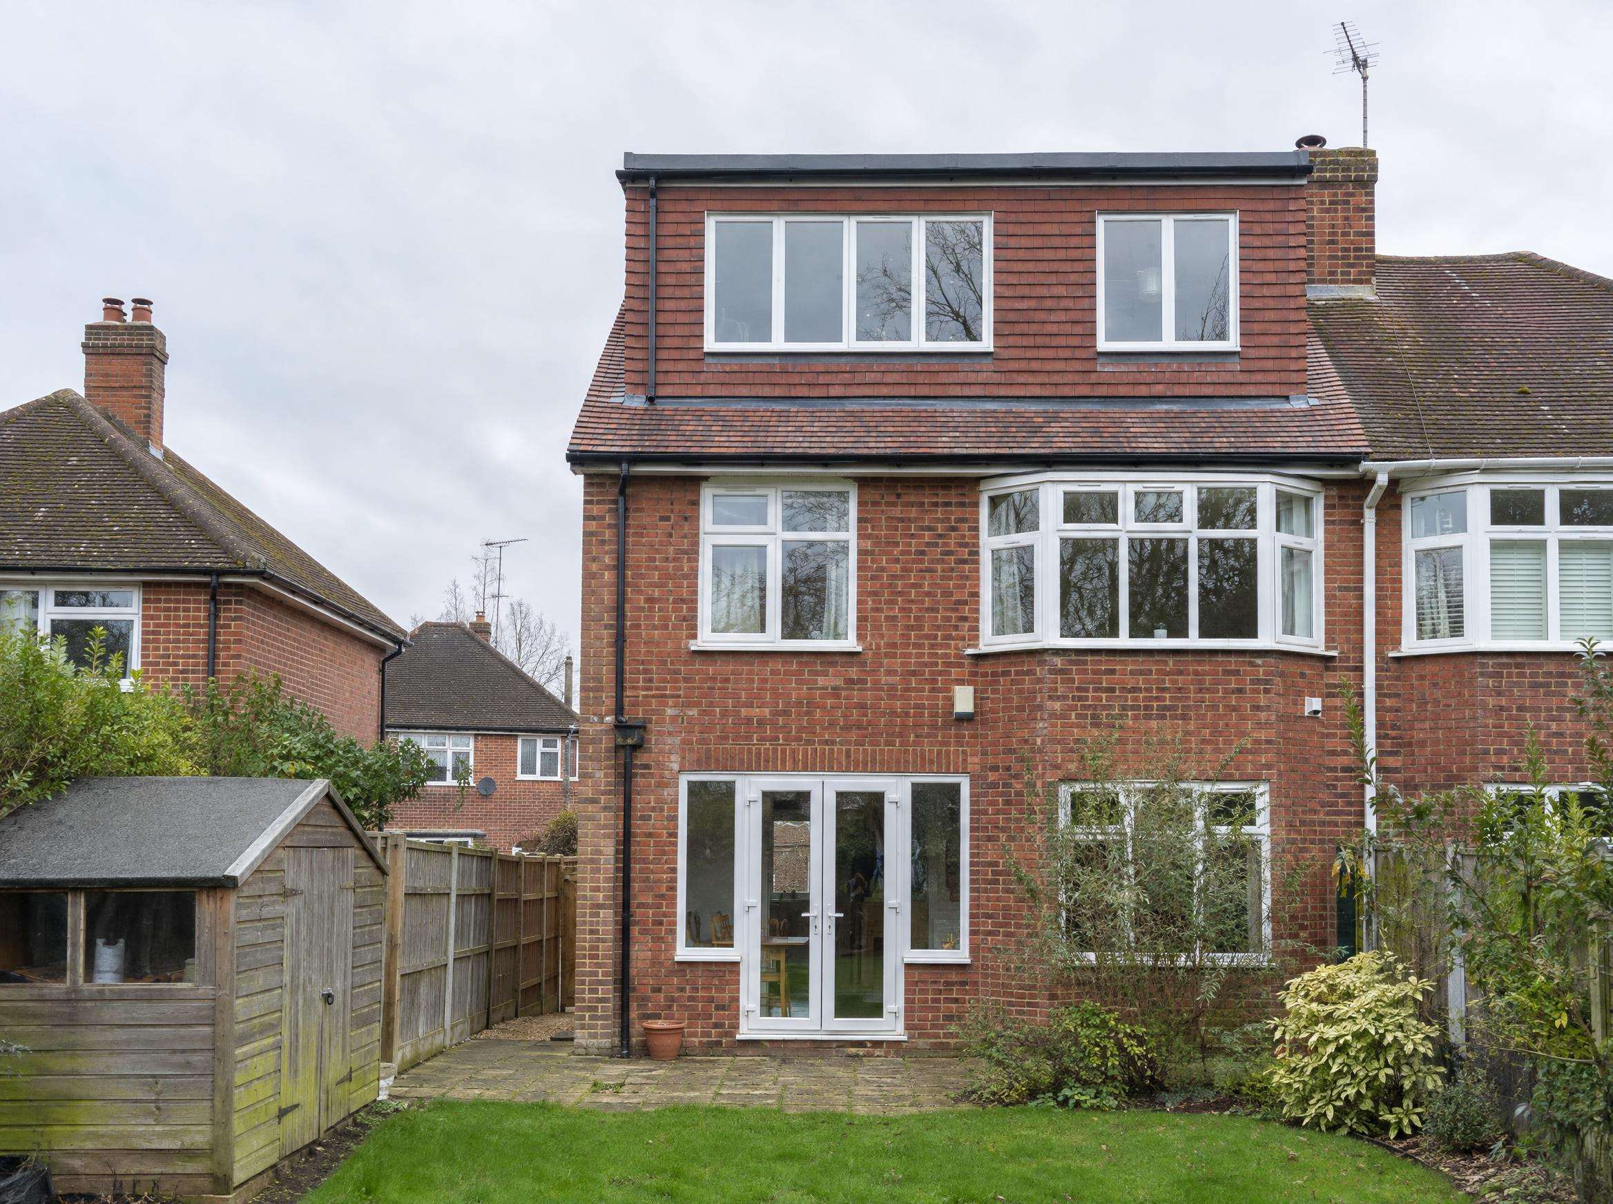
Farncombe terraces typically suit an L-shaped rear dormer. Interwar semis with hipped roofs suit a hip to gable, and larger detached houses on the hills often have tall roofs that work for a rear dormer or a rooflight conversion. In the historic centre, listed status usually rules out anything but sensitive internal work.
Planning permission in Godalming
Godalming is in Waverley, not Guildford, so planning applications go to Waverley Borough Council until 1 April 2027, when it becomes part of West Surrey Council. The historic centre is a conservation area, where dormers and hip to gables need planning permission, and the countryside to the south and east borders the Surrey Hills National Landscape. Godalming also has a neighbourhood plan.
See our planning guide and check your address on Waverley's planning map.
Practical points for a Godalming loft conversion
Steep streets and houses set above the road are common in Godalming, which affects scaffold design and how materials are carried up. On-street parking in Farncombe is tight, so skips and scaffolding may need a licence from Surrey County Council.
How this works: we're an independent enquiry service, not a builder. Your enquiry goes to a vetted local loft conversion specialist who covers Godalming, and they contact you to arrange a free survey and written quote.
Questions from Godalming
Which council handles loft planning in Godalming?
Waverley Borough Council, until West Surrey Council takes over on 1 April 2027. Building control can be the council or a registered building control approver.
Can I convert the loft of a Farncombe terrace?
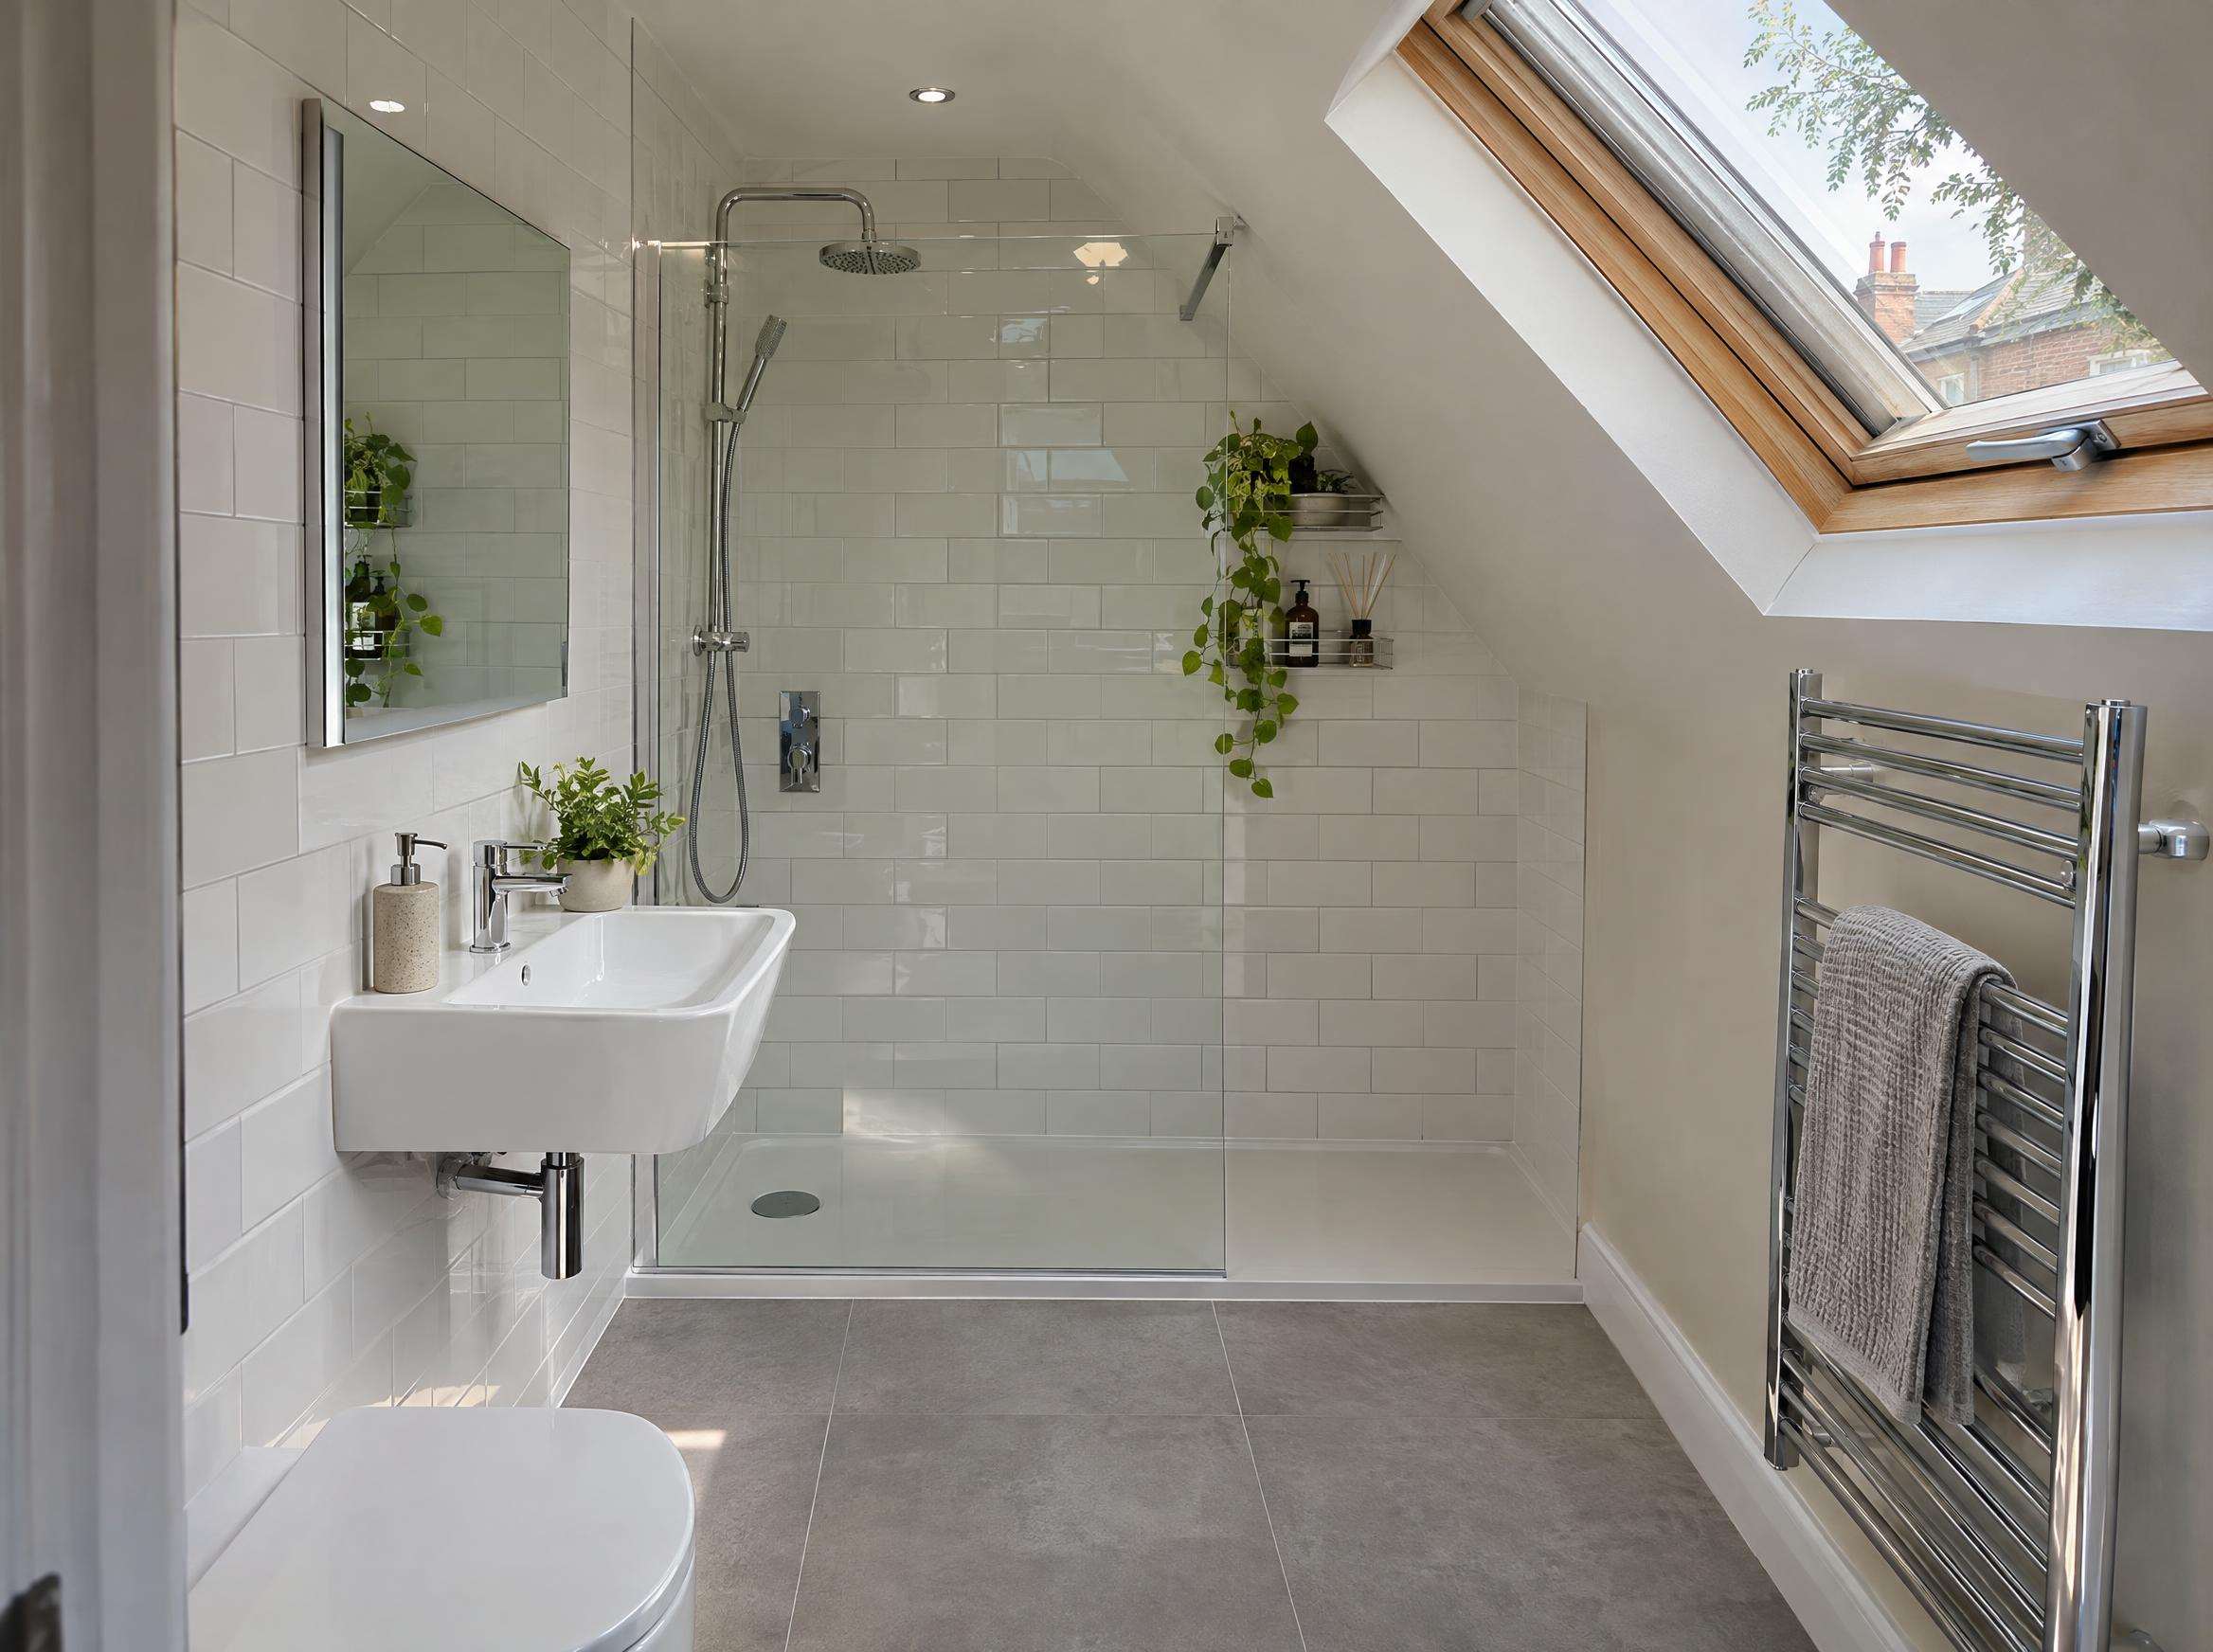
Yes, it is one of the most common projects there. An L-shaped dormer often gives a double bedroom and a shower room, within the 40 cubic metre permitted development limit for terraces if outside a conservation area.