Why hipped roofs need a different approach
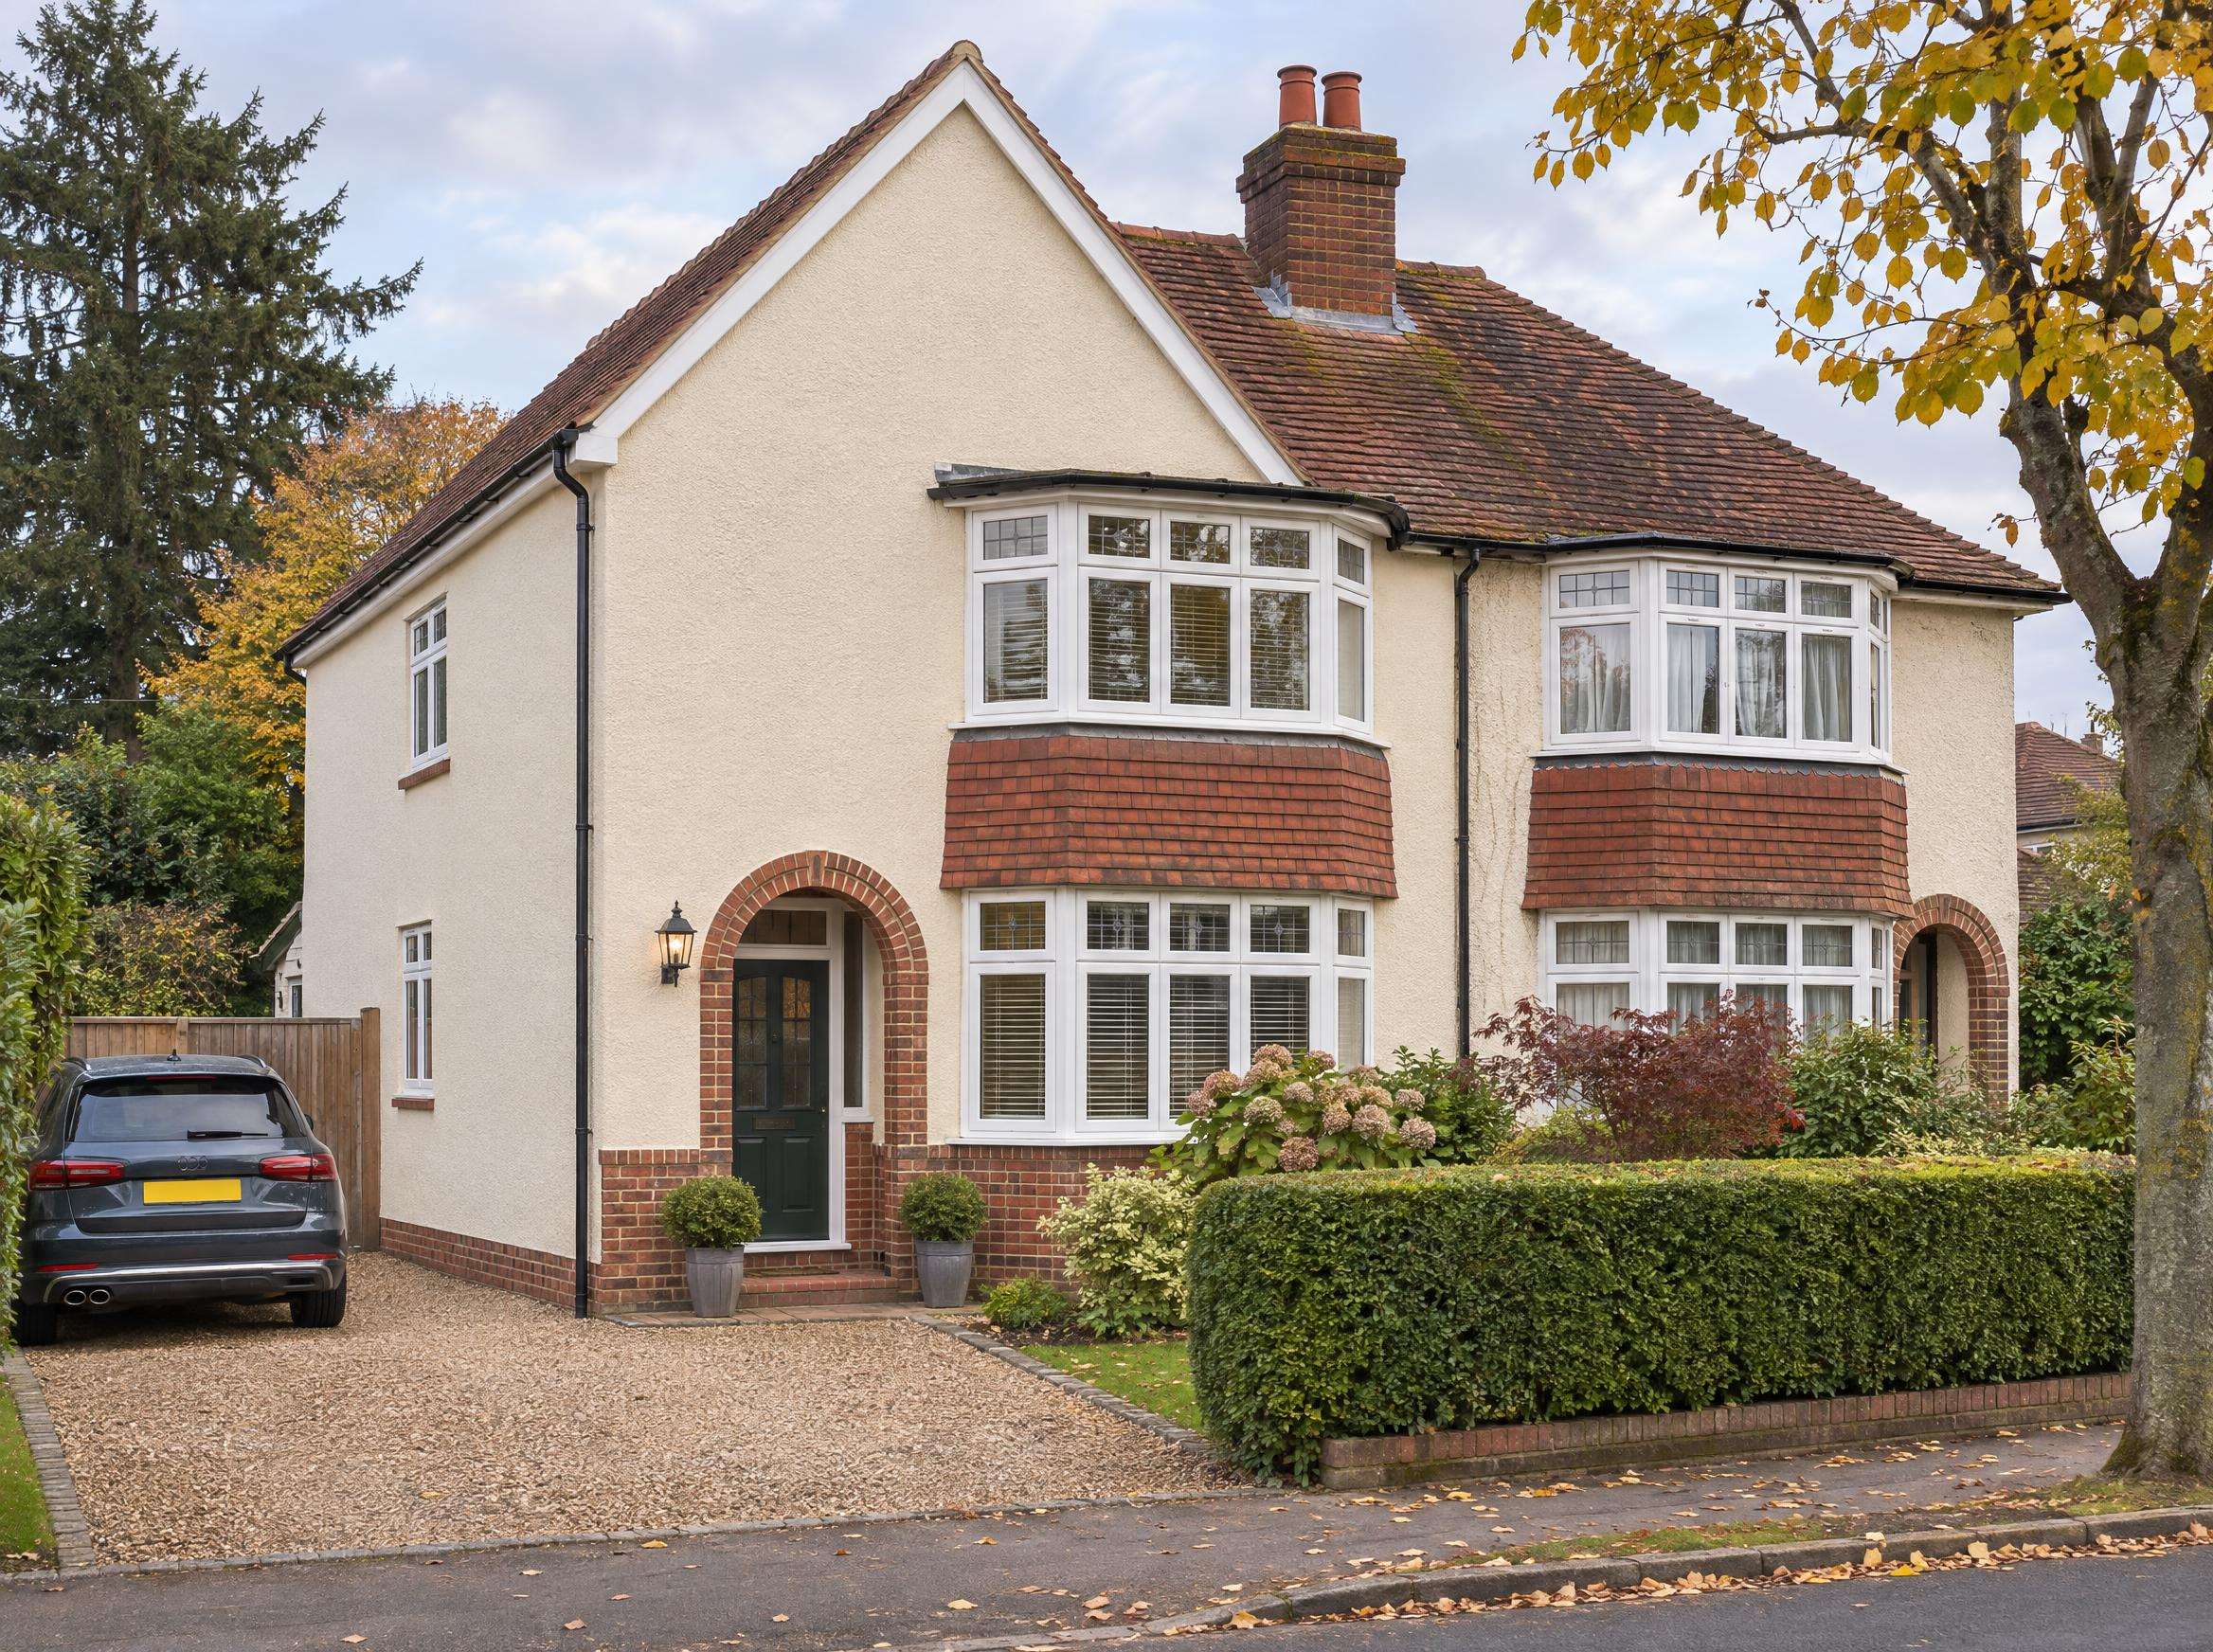
On a hipped roof all four sides slope towards the top. It is the classic roof of the interwar semi, the type found street after street in Merrow, Burpham, parts of Stoughton and around Woking. Inside, the sloping side cuts the usable floor space roughly in half, and the stairs often have nowhere sensible to land.
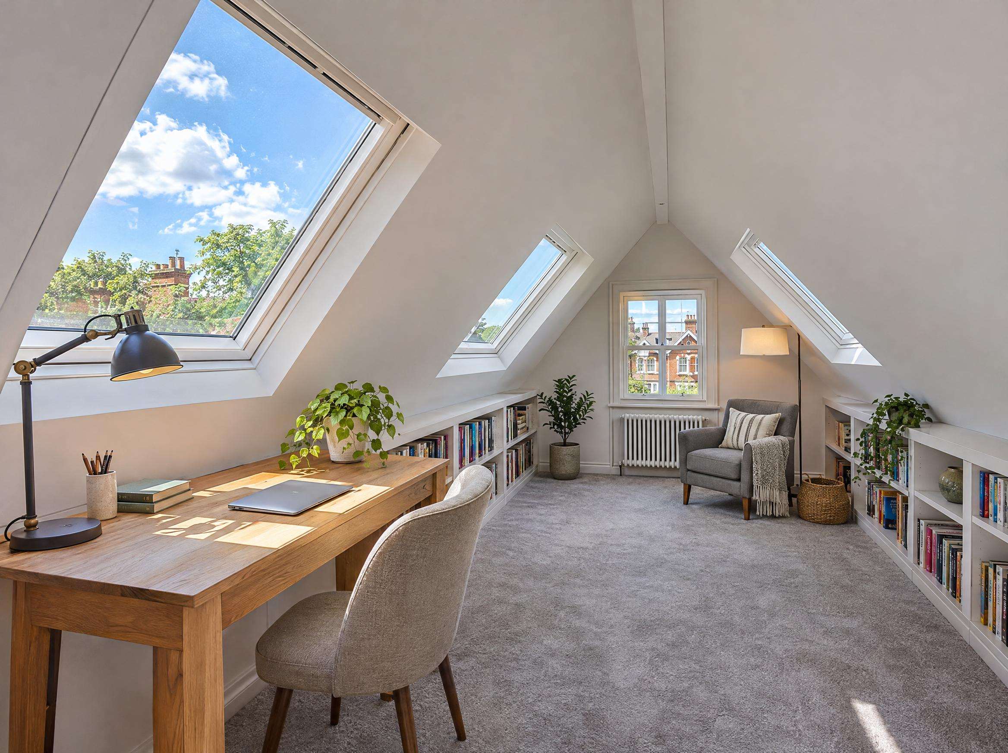
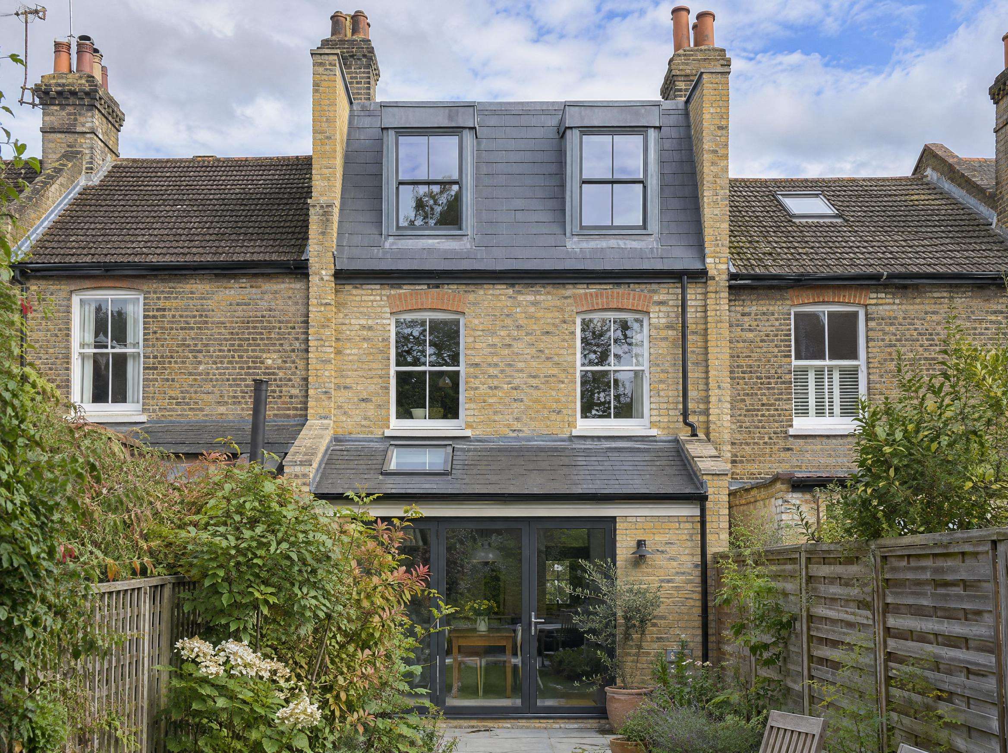
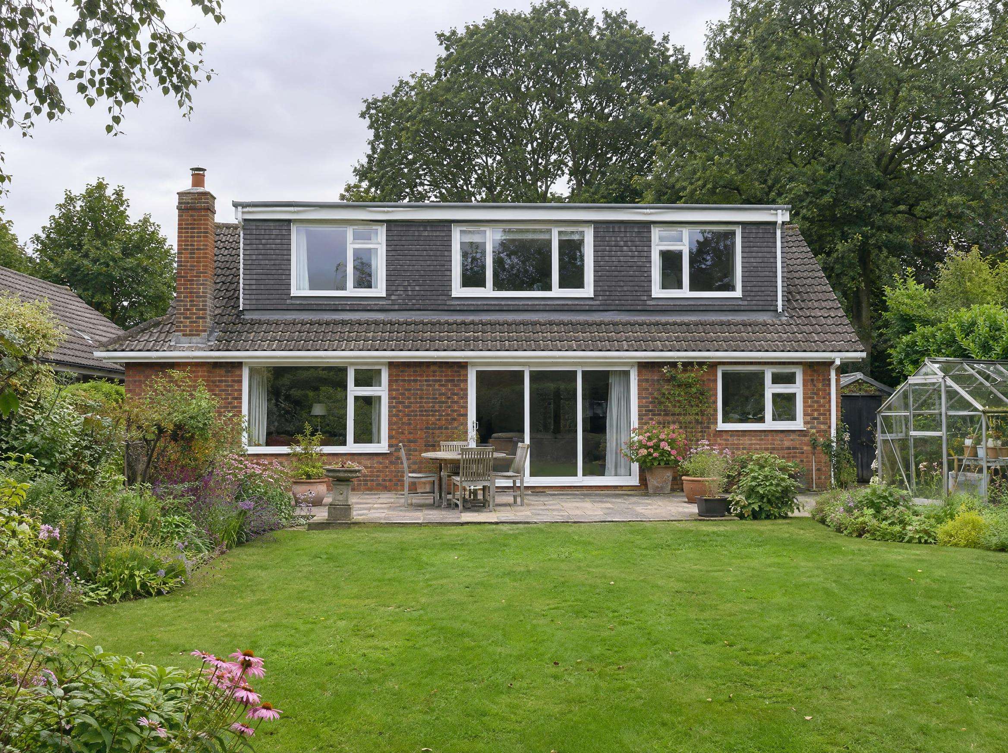
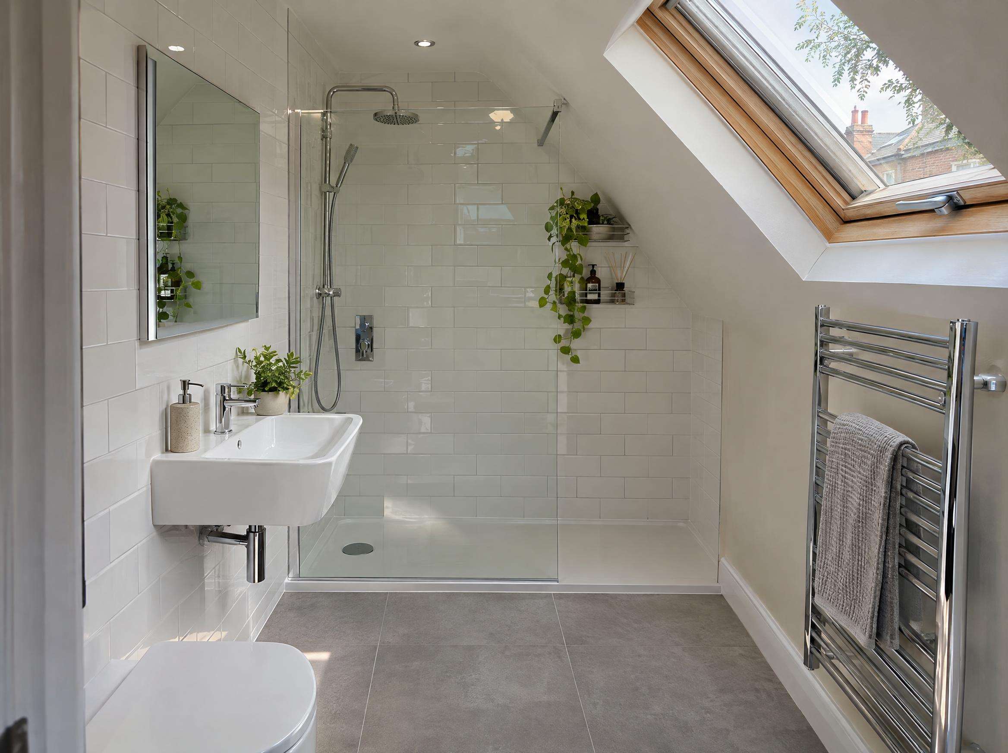
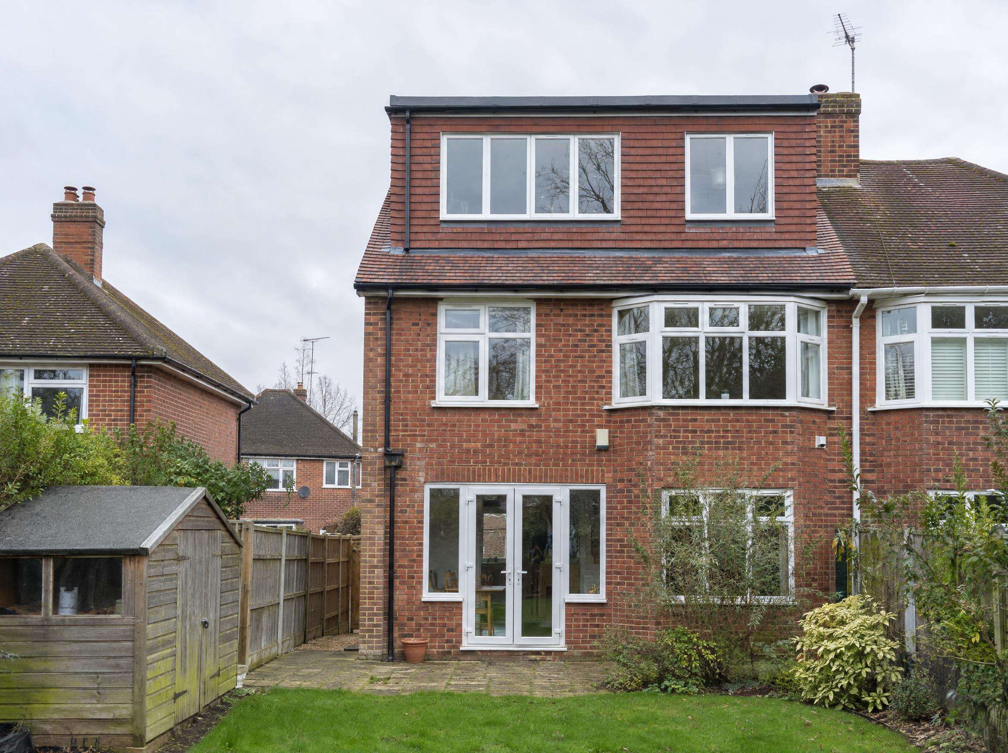
A hip to gable conversion removes the hipped end and builds the outside wall up to the ridge, usually in brick or block with render or matching brickwork, then extends the roof across to it. Combined with a rear dormer, the result is typically a double bedroom with an en suite and a straight staircase over the existing one.
Detached houses: double hip to gable
On a detached house with hips at both ends you can convert one side or both. Doing both gives a large, symmetrical space but adds noticeably to the cost and the volume calculation. Many owners convert one side and use rooflights on the other, which keeps the house looking balanced from the road.
Planning and the semi next door
A hip to gable on a semi or detached house can usually be done under permitted development, provided the total new roof volume (gable plus dormer) stays within 50 cubic metres and the house is not in a conservation area or the Surrey Hills National Landscape. Because the gable changes the side profile of the house, it is especially worth getting a Lawful Development Certificate.
On a semi, the work involves the shared party wall in the roof, so the Party Wall etc. Act 1996 applies: your neighbour must be served notice and has the right to appoint a surveyor. Some streets have already seen several hip to gable conversions, which tends to make neighbours more relaxed about it. More in our planning and building regulations guide.
What it costs
Checkatrade's 2026 guide gives £50,000 to £70,000 as a typical UK range for a 30 m² hip to gable conversion, reflecting the extra masonry, scaffolding and roof work compared with a straight dormer. Use our estimator to see a Surrey range for your house type.
Hip to gable loft conversion questions
Can I do a hip to gable on a semi-detached house?
Yes, it is one of the most common loft conversions on semis. Your neighbour will need a party wall notice, and the finished gable usually matches the house in brick or render.
Does a hip to gable conversion need planning permission?
Often not, if the combined new volume is within 50 cubic metres and your home is not in a conservation area or the Surrey Hills National Landscape. Get a Lawful Development Certificate to prove it.
Will a hip to gable look odd next to my neighbour?
It changes the look of a pair of semis, which is why some councils are more cautious in conservation areas. Outside them, many Guildford streets already have a mix of converted and unconverted roofs.