How a mansard differs from a dormer
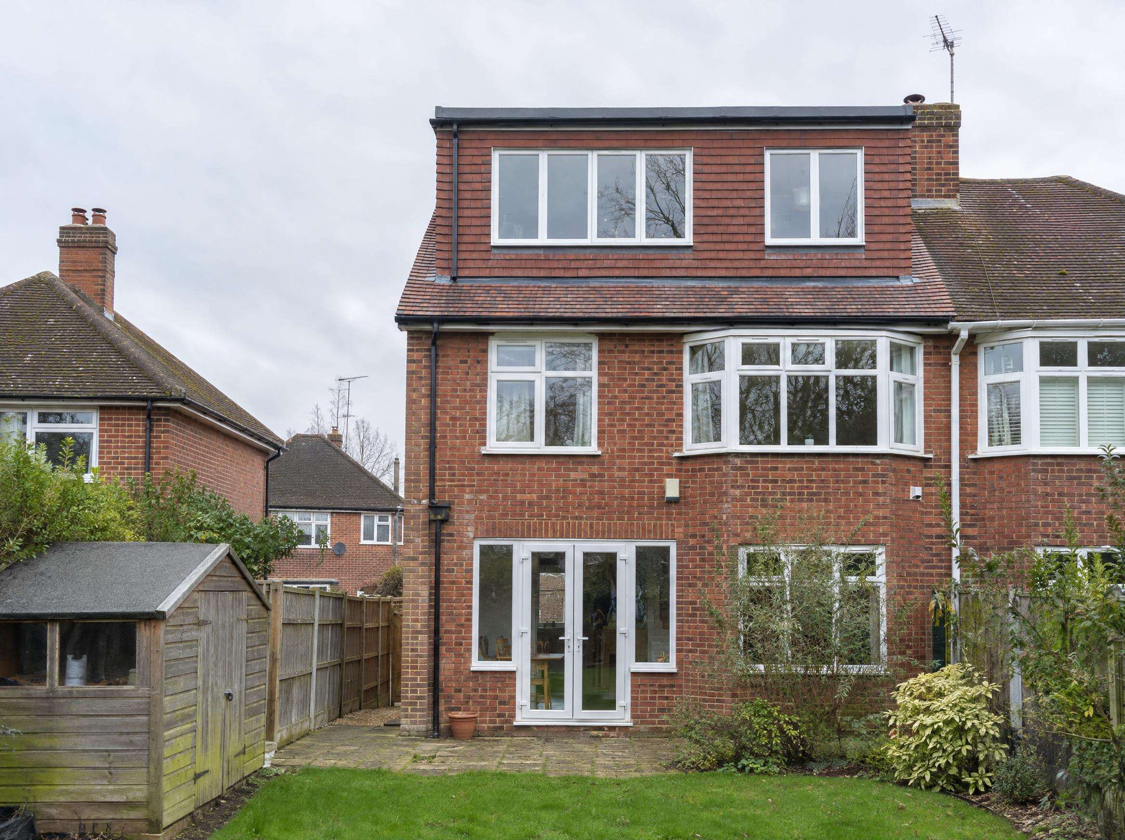
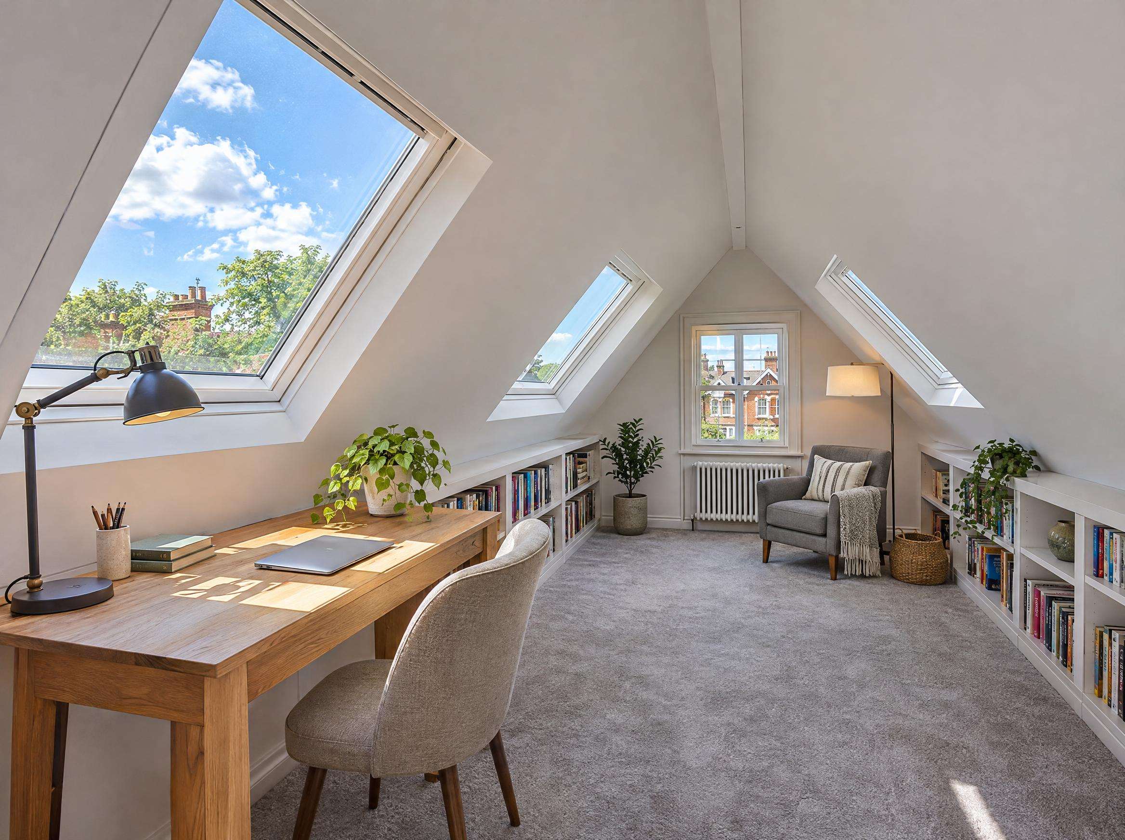
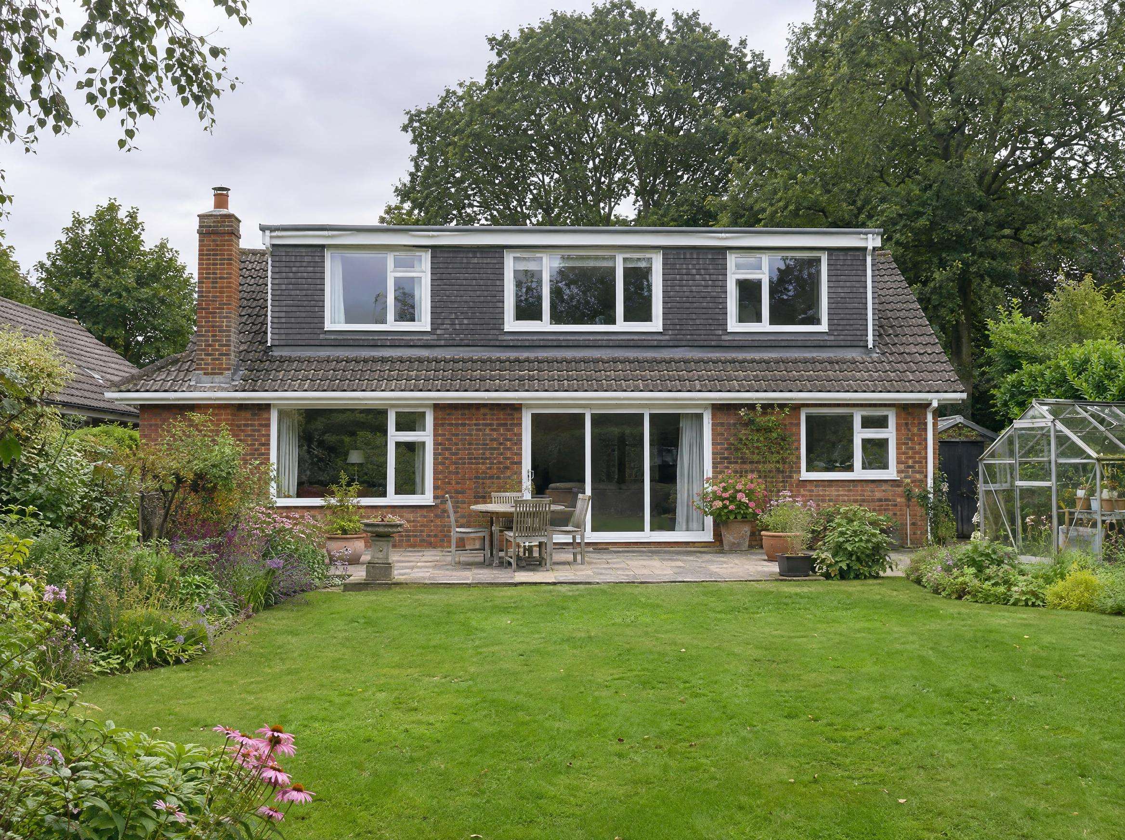
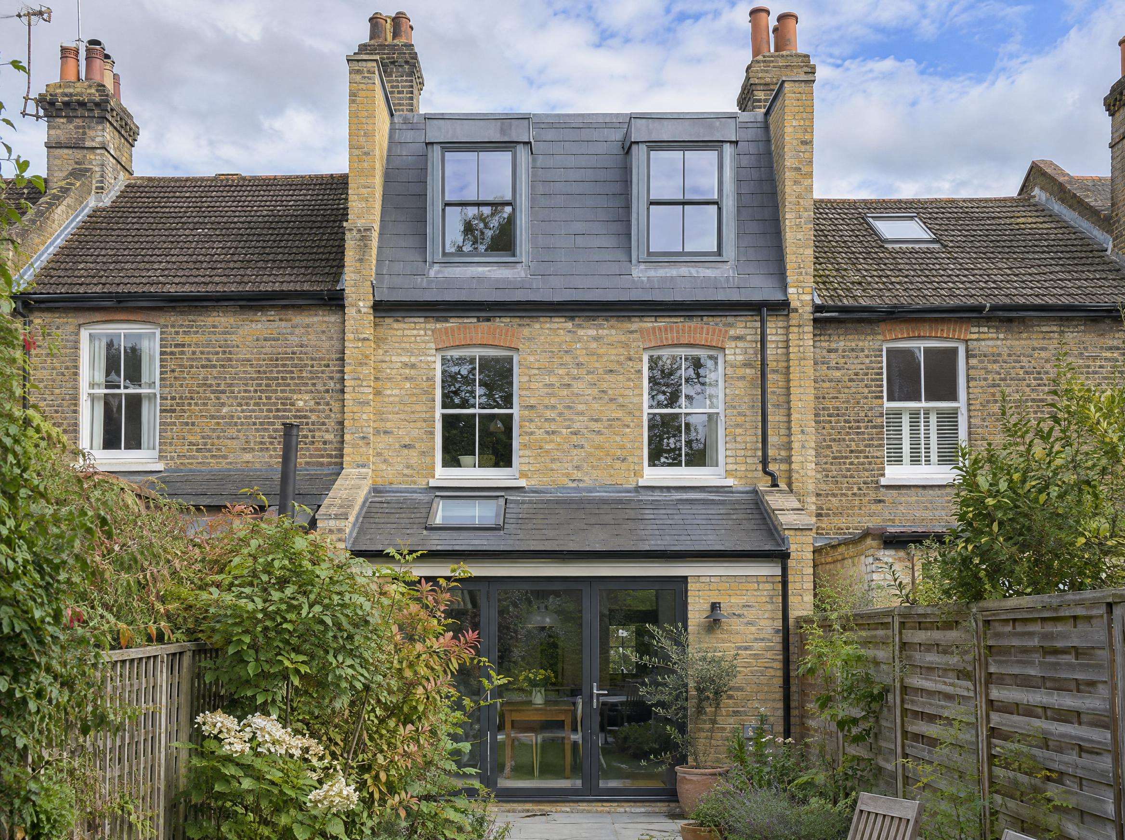
A dormer is a box that sits on the roof slope. A mansard replaces the slope itself: the rear roof is rebuilt at around 70 degrees, with a nearly flat section on top and windows set into small dormers or the face of the slope. Party walls are usually built up on each side. The result is a room with almost full height across its whole floor area.
Mansards are most associated with London terraces, but they suit any terrace or town house where you want two good bedrooms in the roof, including some of the Victorian and Edwardian streets near Guildford town centre and Woking.
Planning permission is the norm
Because a mansard changes the shape of the roof so much, it almost always goes beyond permitted development and needs a full planning application. Guildford Borough Council (and from 1 April 2027 the new West Surrey Council) will look at how it sits with neighbouring roofs. A well-proportioned mansard in traditional slate or tile can be more acceptable in a conservation area than a large box dormer, but every case is judged on its merits.
A householder planning decision normally takes around eight weeks once the application is validated, so allow for that before any building starts. See our planning guide.
Cost and value
Checkatrade's 2026 guide puts a typical mansard at £50,000 to £80,000 across the UK, the highest of the main types, with Surrey prices usually higher still. The extra cost buys the most floor space per square metre of footprint. Compare it with the other options on our loft types page or run the numbers in the cost estimator.
Mansard loft conversion questions
Is a mansard worth the extra cost over a dormer?
It depends on your roof and your street. A mansard gives more usable space and can look more traditional, but it costs more and needs planning permission. A specialist can sketch both options for your house.
Can I build a mansard in a conservation area?
Sometimes. It always needs planning permission there, and the council will look closely at materials, proportions and how it fits the street. Early advice from the council or a planning consultant helps.
Will I have to move out during a mansard conversion?
Usually not. Most of the work is done from scaffolding with the roof protected by a temporary cover. The noisiest and messiest stage inside is when the new staircase is cut in.