Loft Conversion Types in Guildford, Compared

Dormer, Velux, hip to gable, mansard or bungalow? It comes down to your roof shape, your head height and whether your street is in a conservation area.

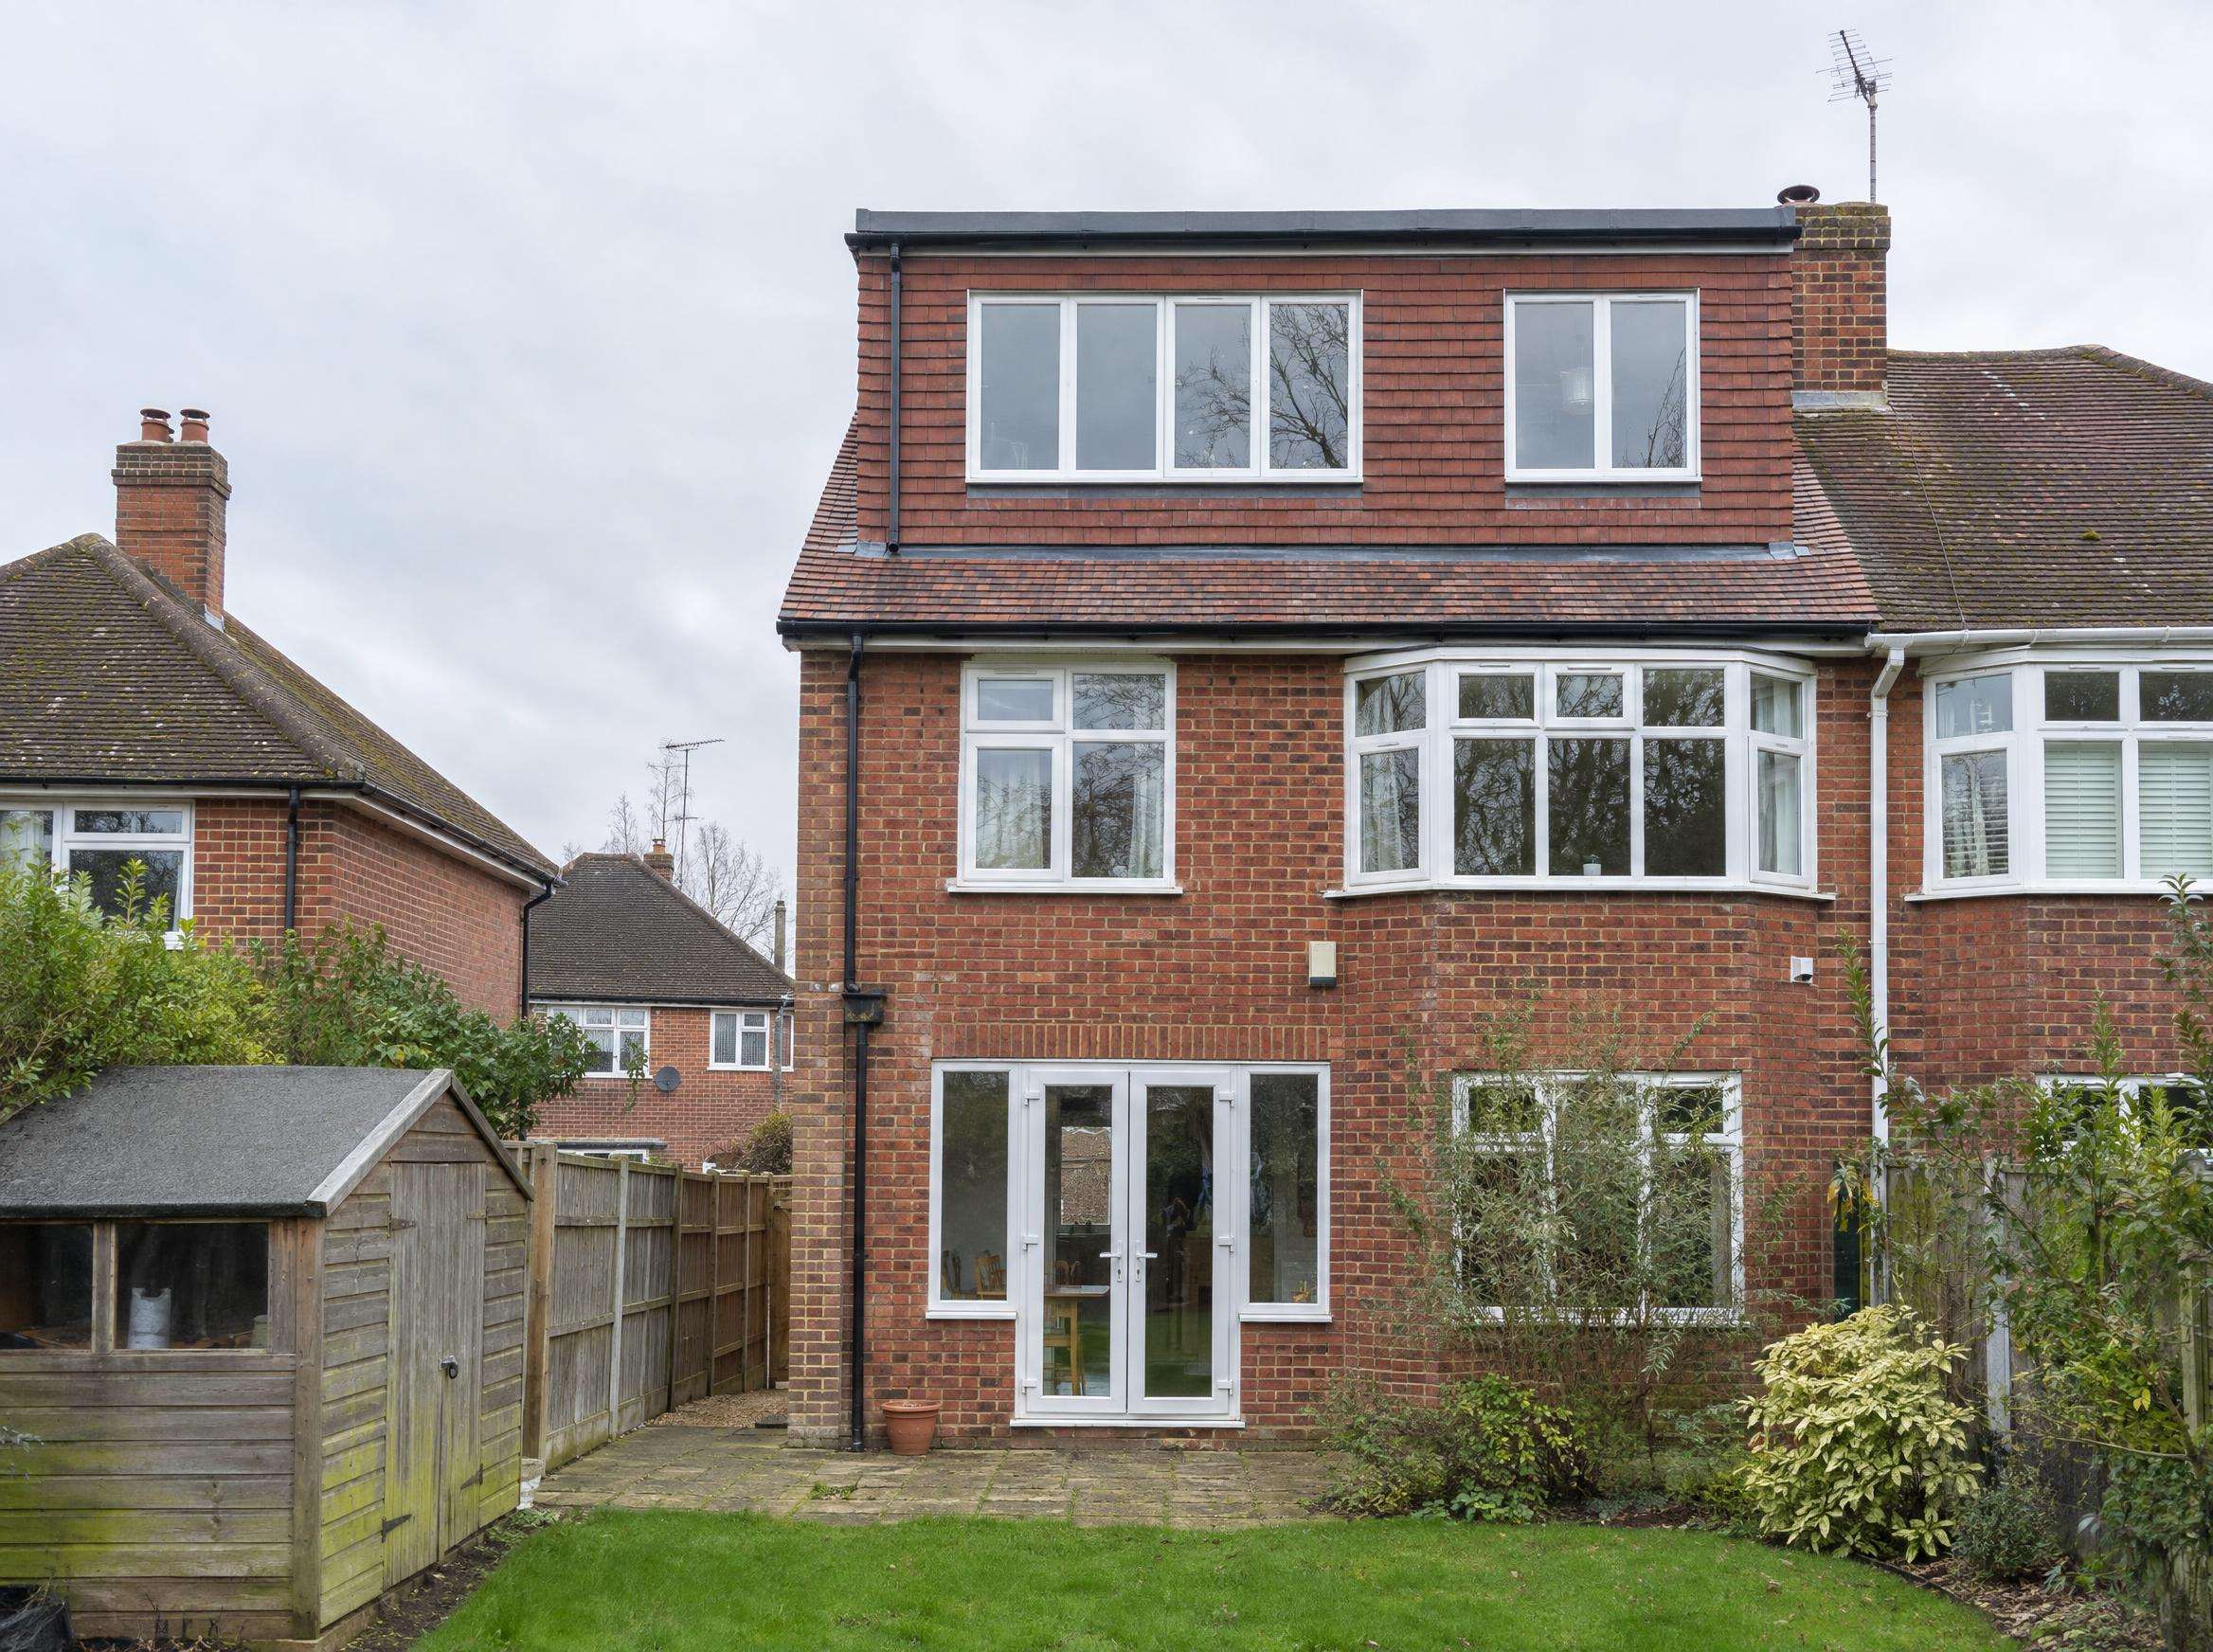
Rear of a 1930s red brick semi-detached house with a full-width box dormer clad in tiles that match the roof

In section

Each drawing shows the original roof dashed and the new work in orange.

TypeSpace gainedTypical UK cost (30 m²)Weeks on sitePlanning needed?Best suited to
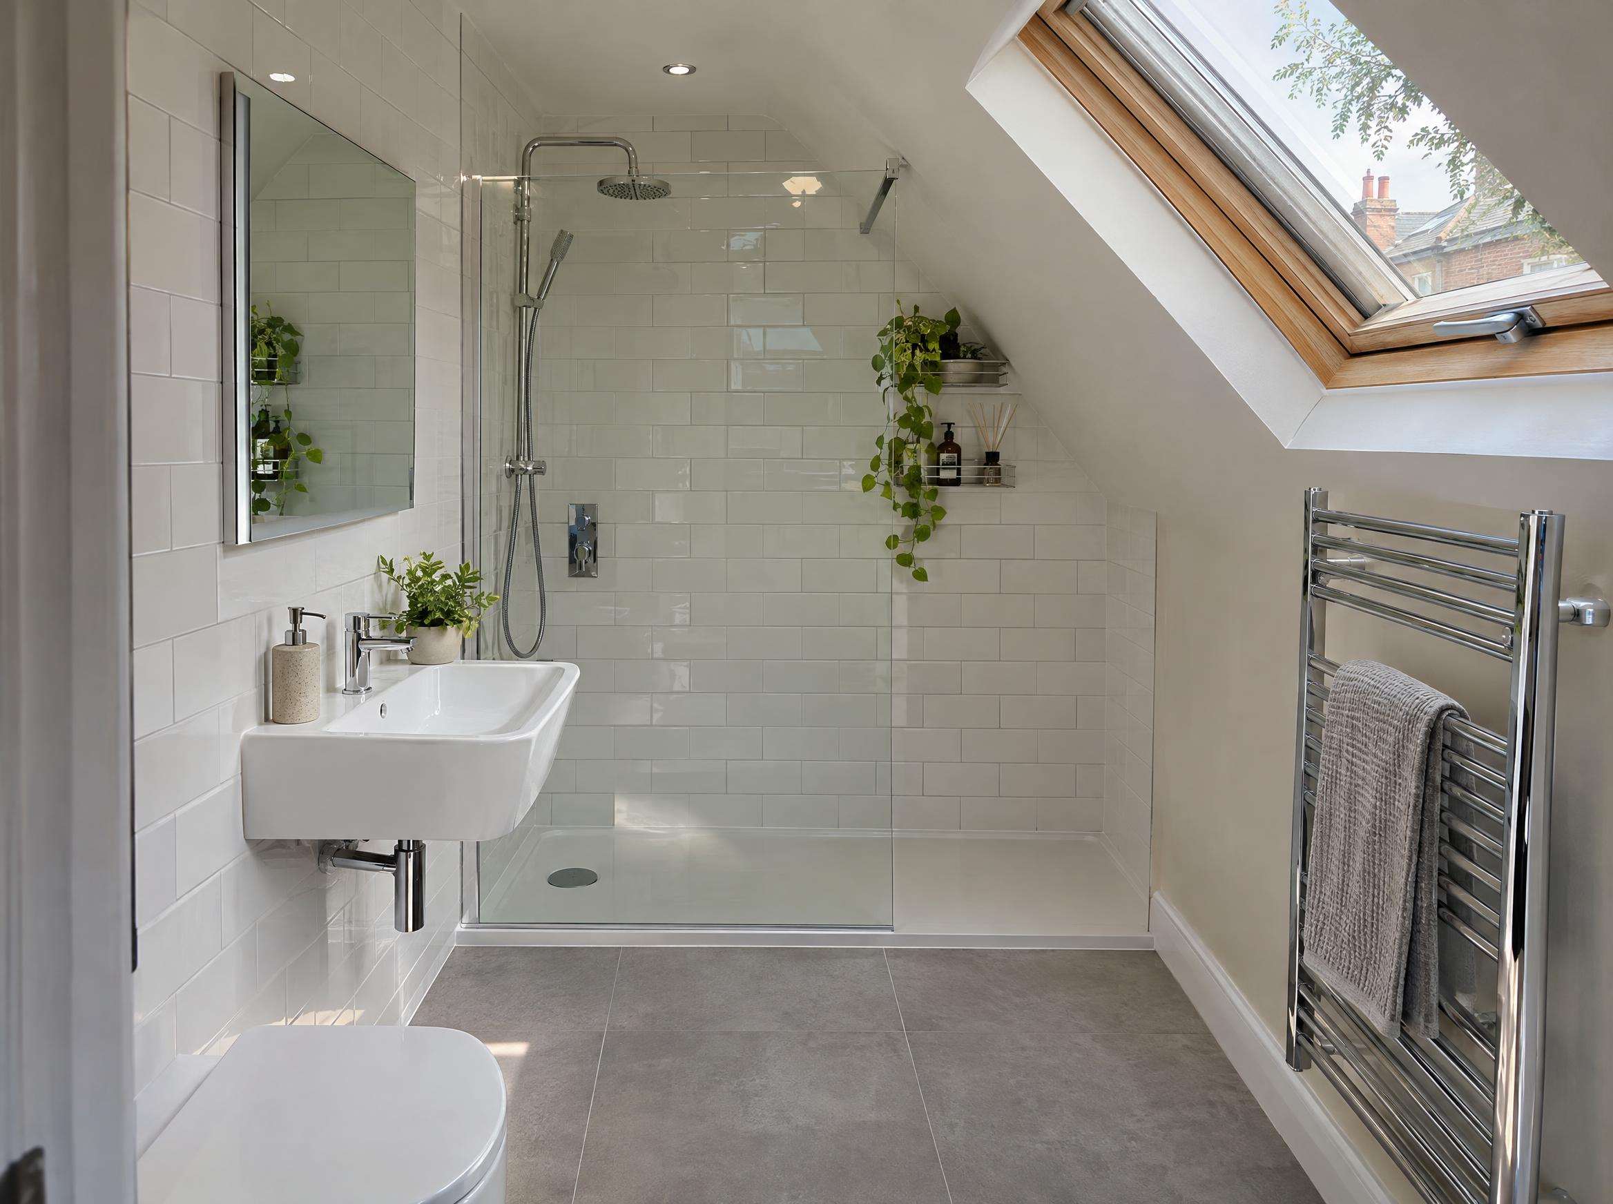
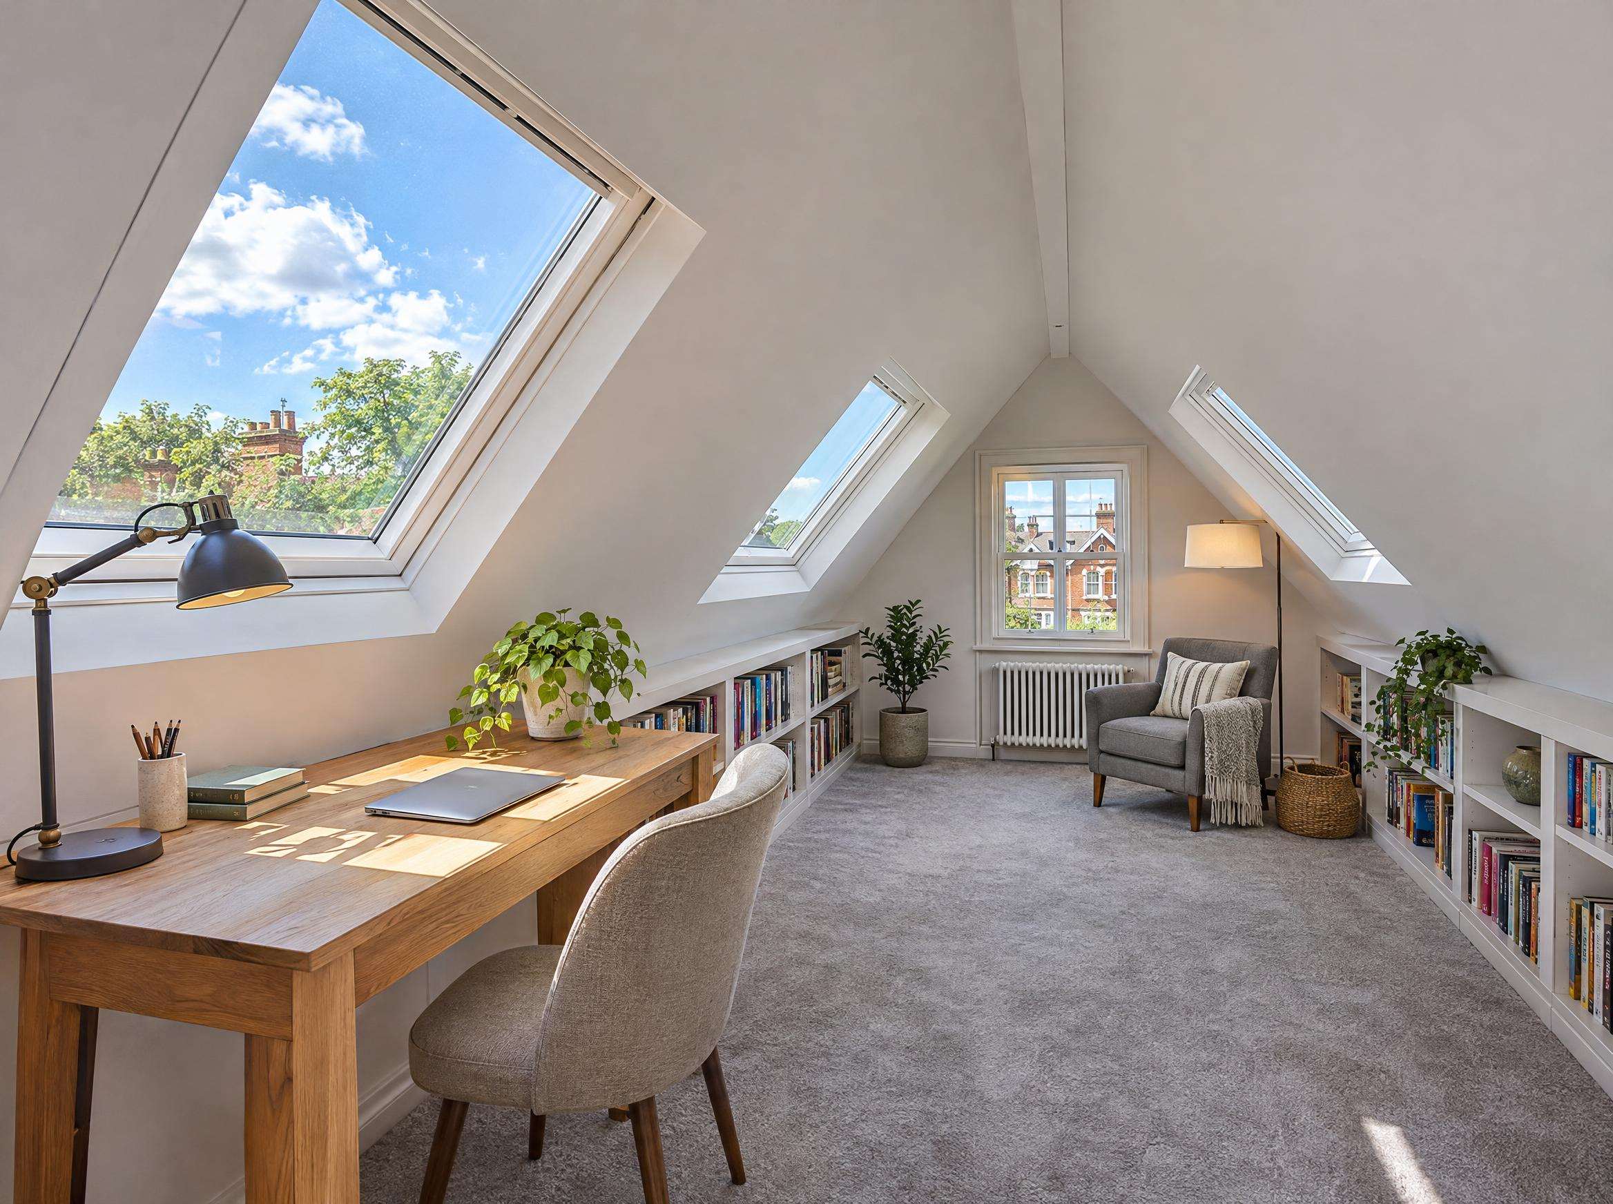
Velux / rooflightLeast: only the centre has full height£22,500–£30,0004–6RarelySteep Victorian and Edwardian roofs, large detached houses, conservation areas
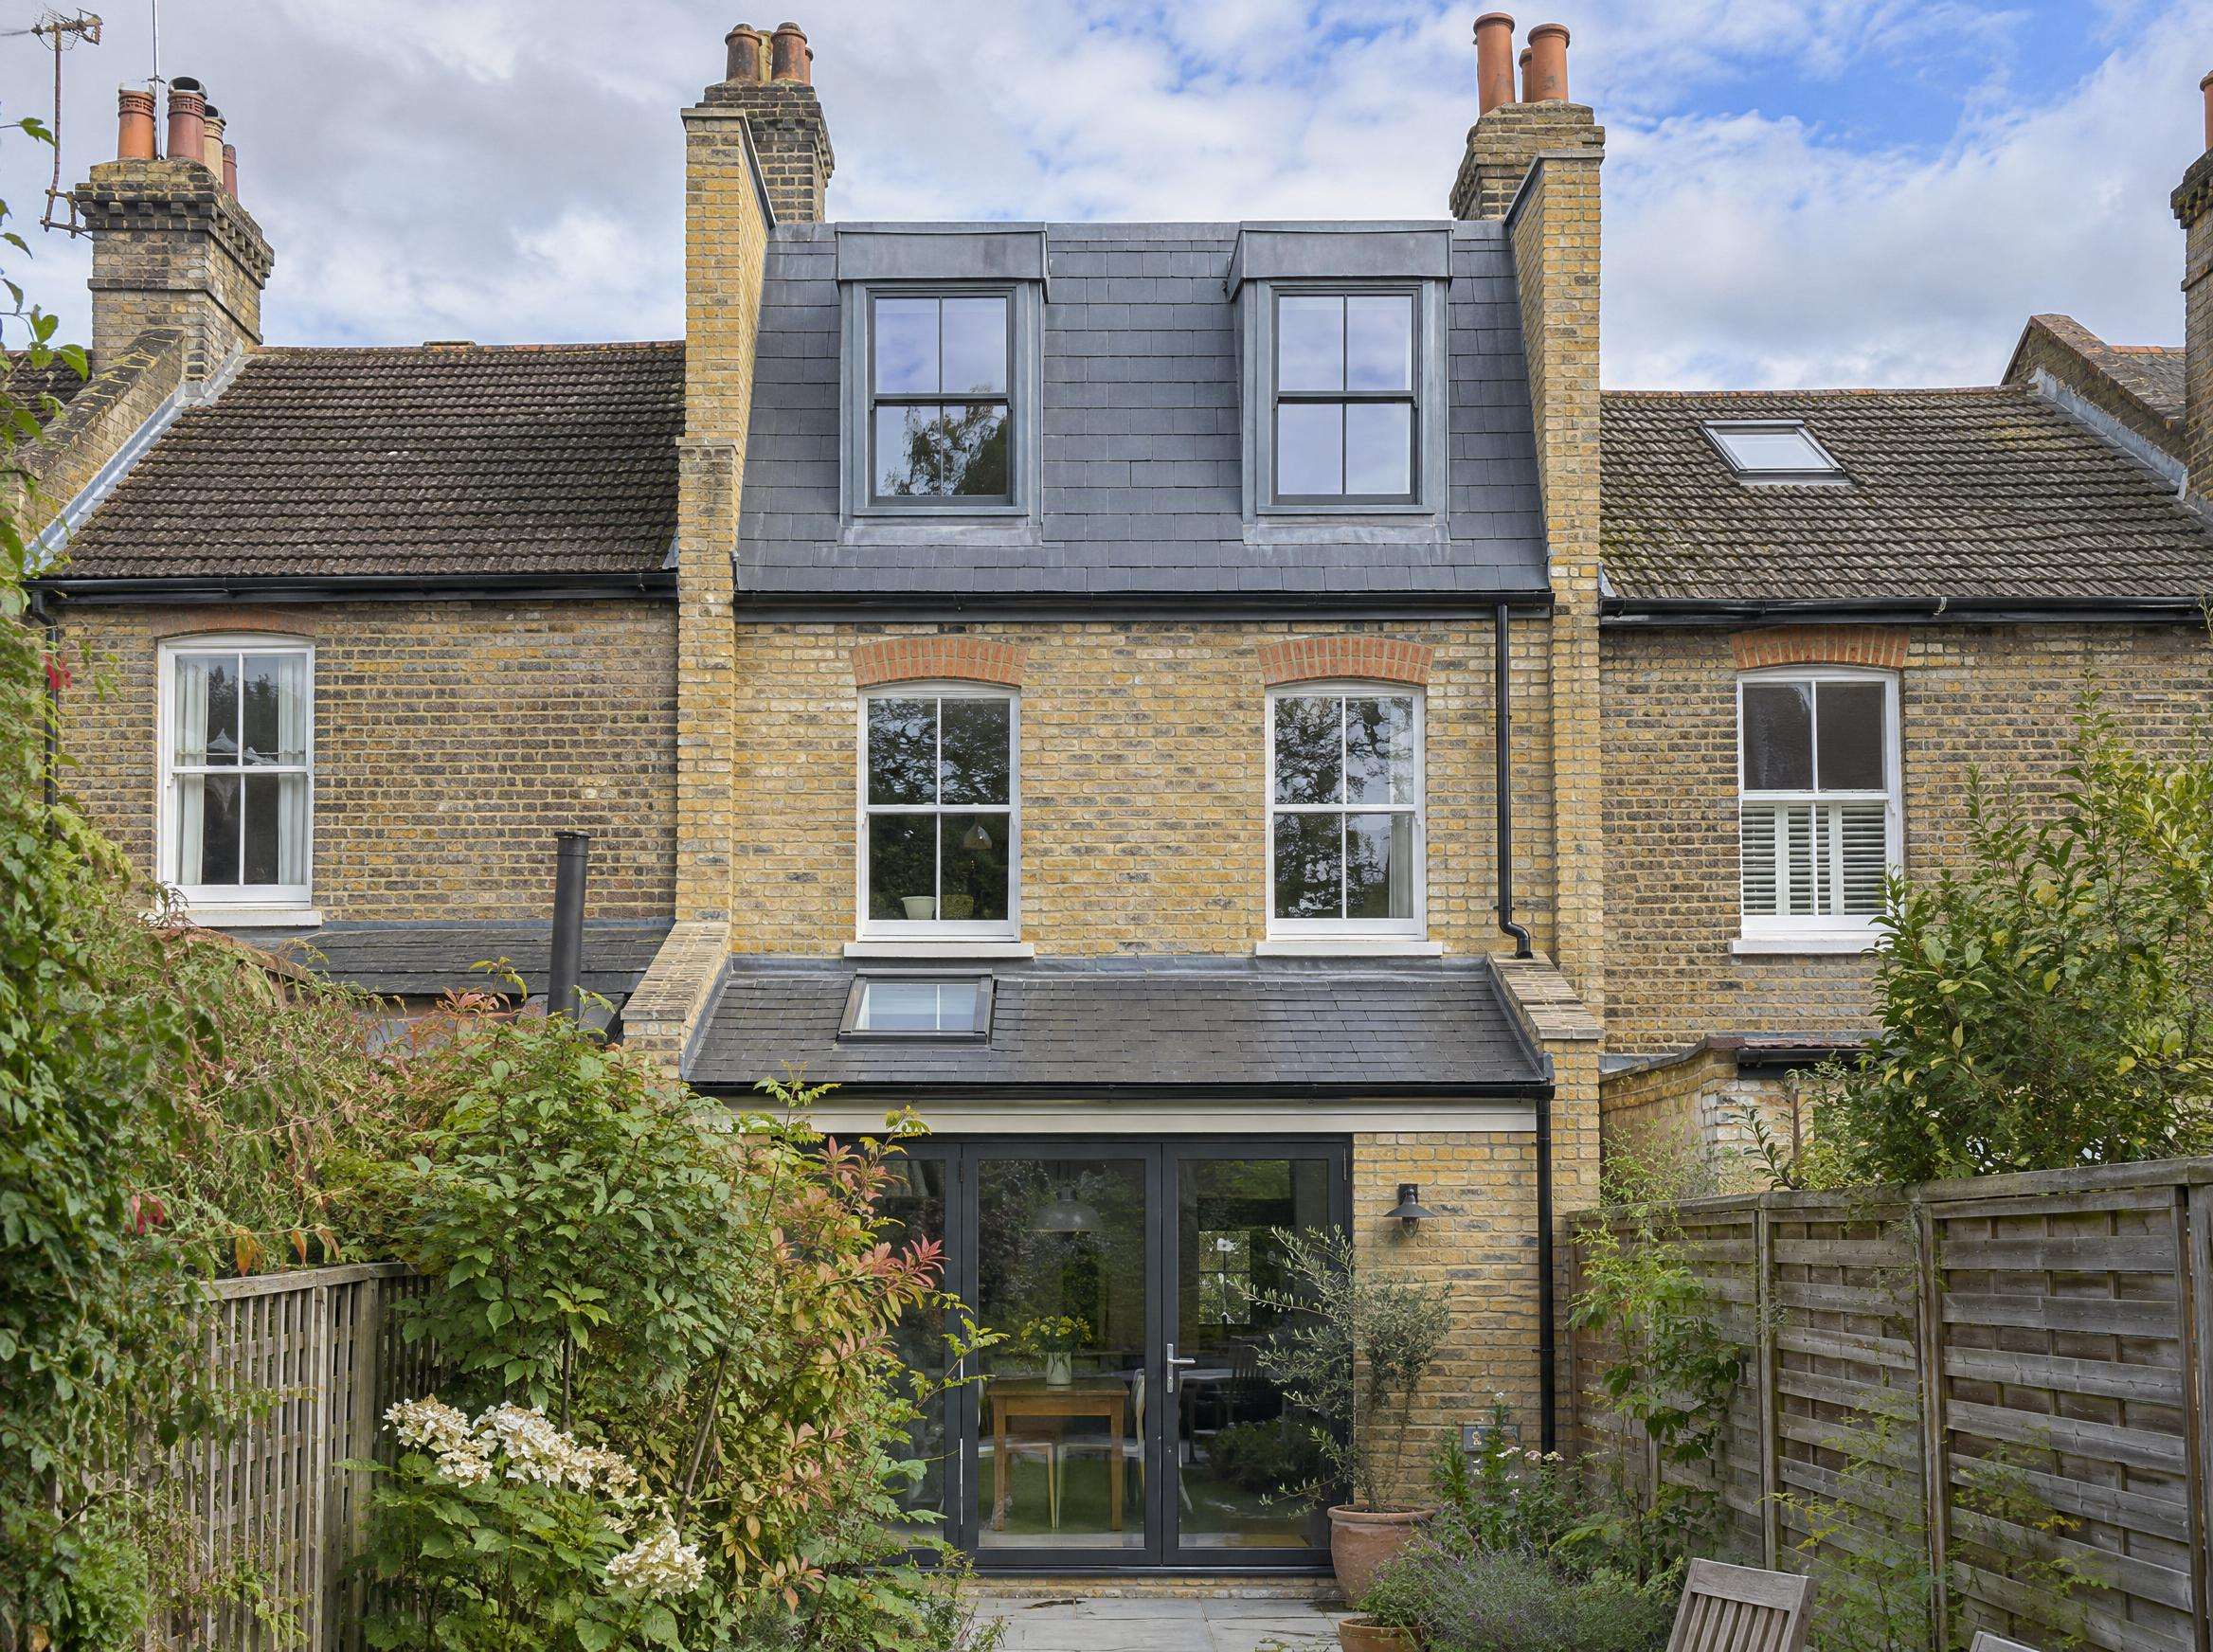
DormerGood: full height across most of the room£40,000–£60,0008–12Often not, at the rearTerraces (L-shaped), gable-ended semis, detached houses
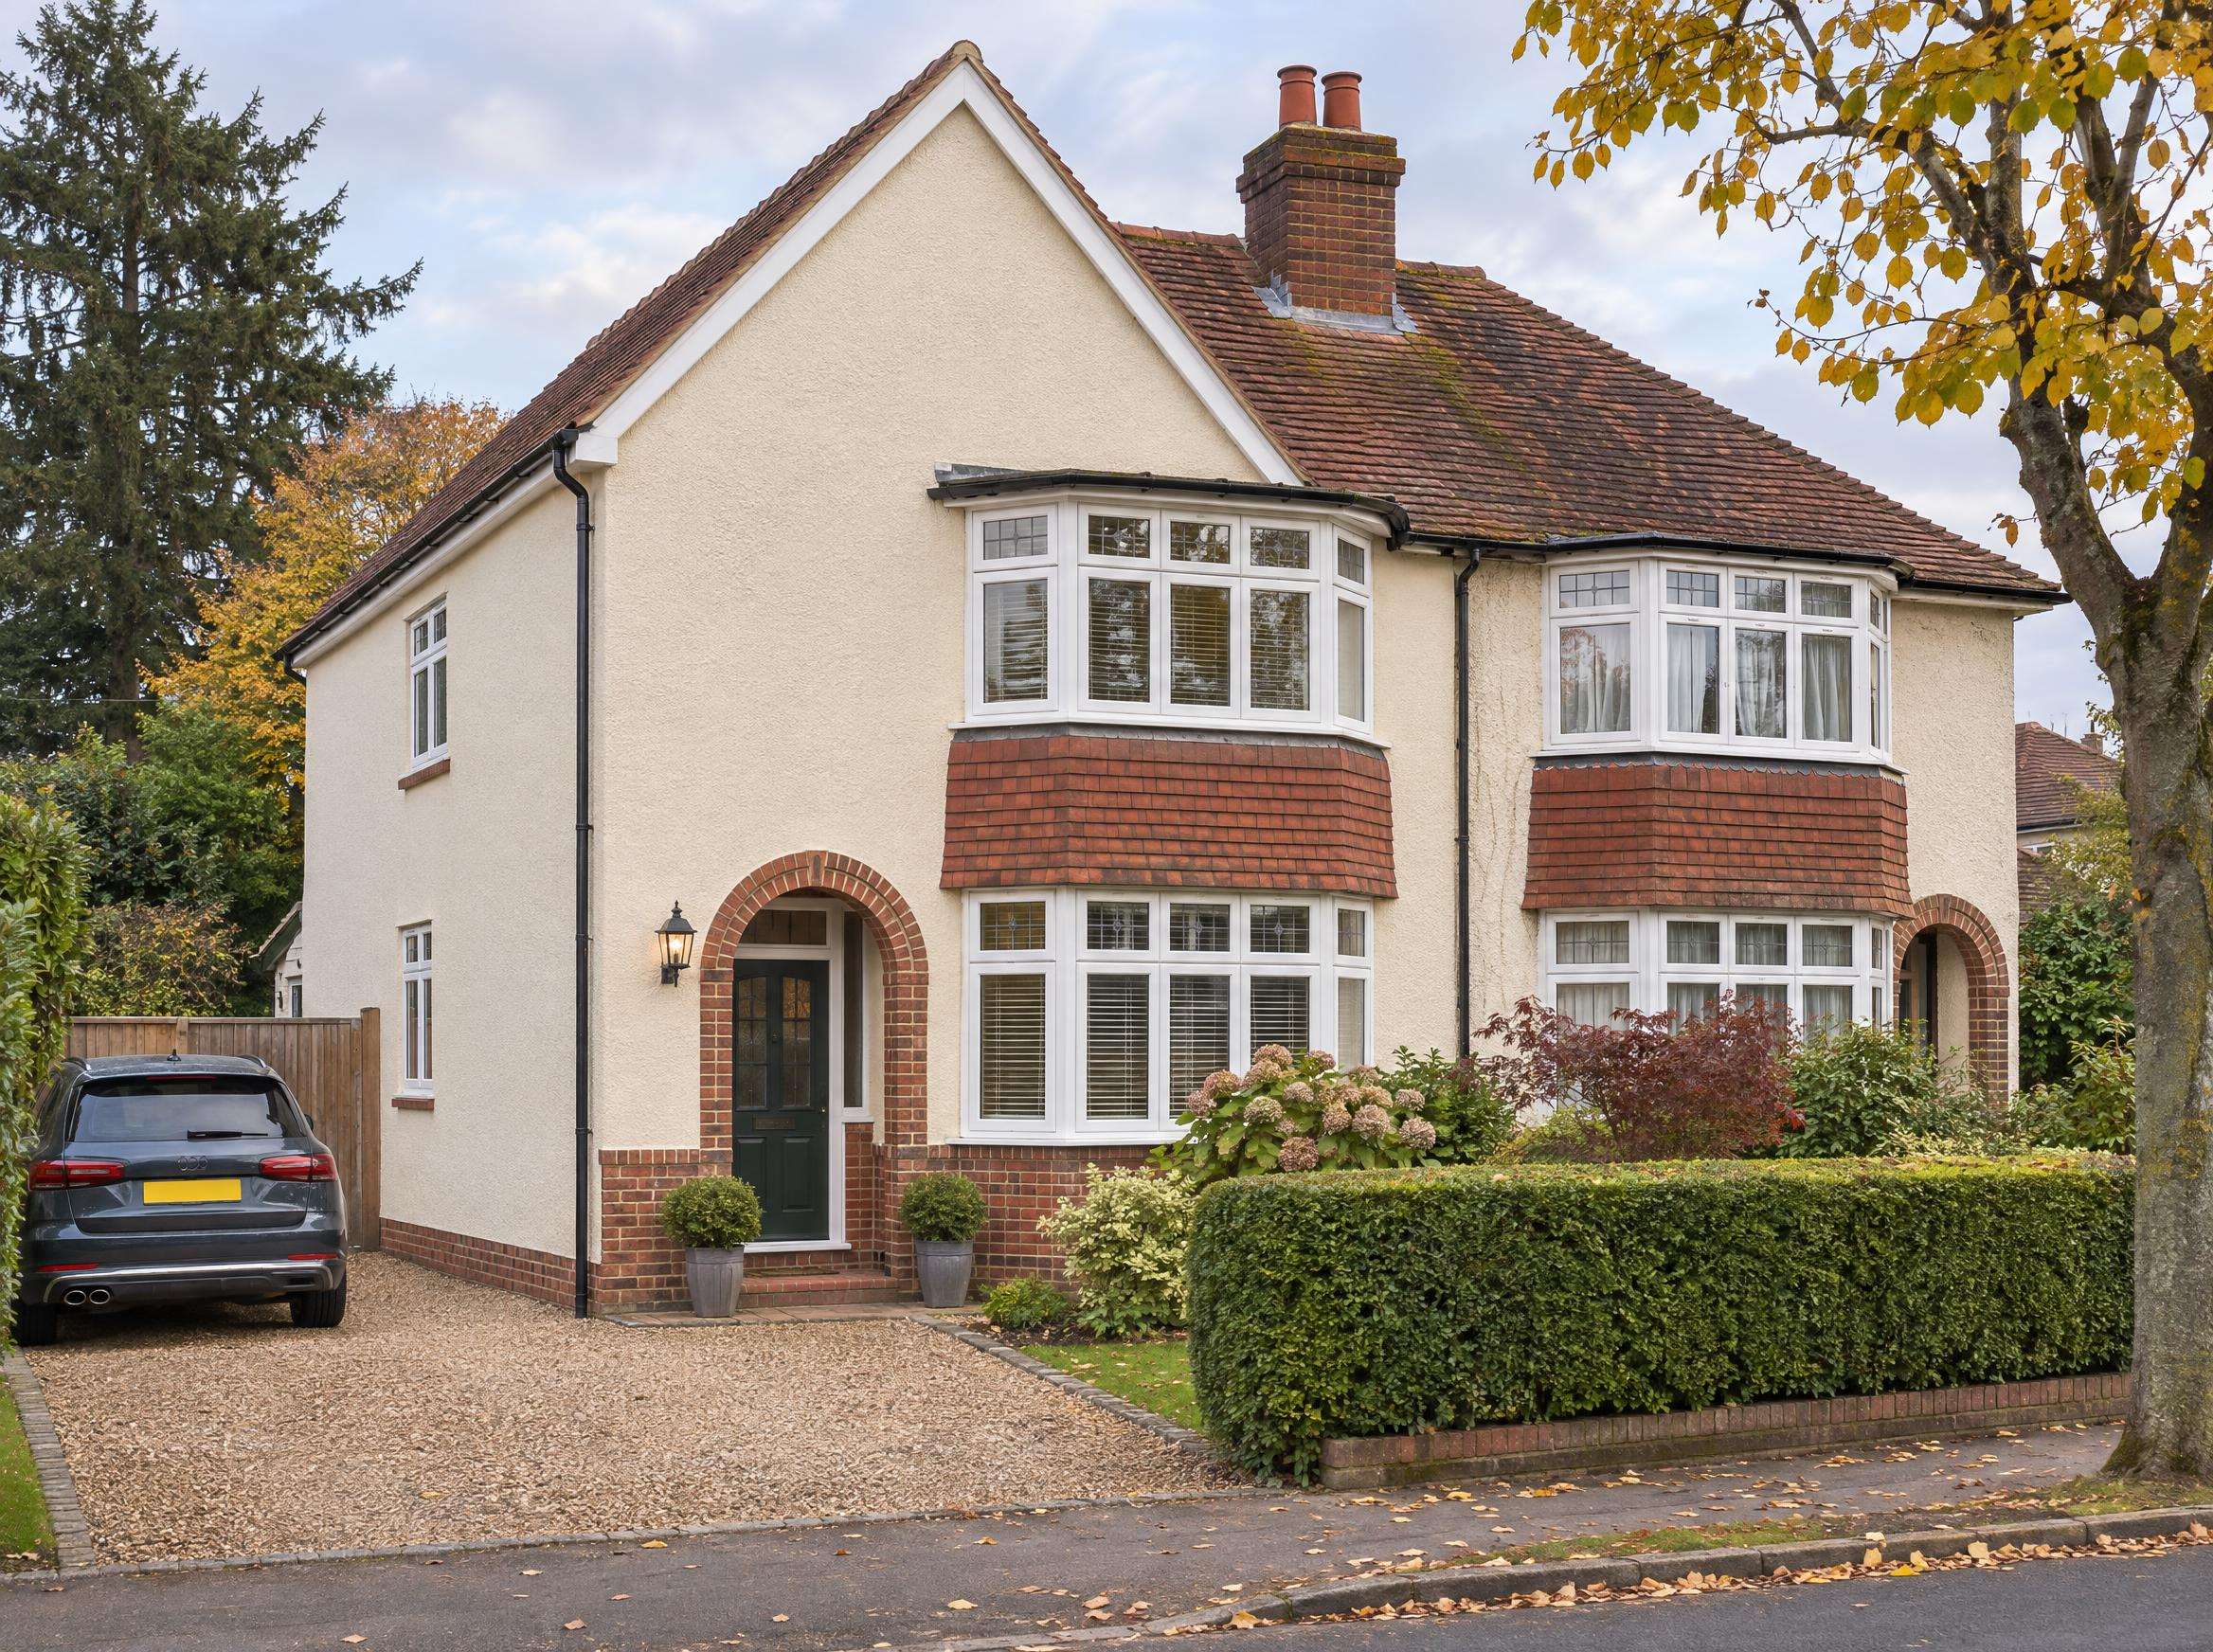
Hip to gableVery good, with a rear dormer£50,000–£70,00010–12Often not (50 m³)1930s and post-war semis and detached houses with hipped roofs
MansardMost: near-vertical rear wall£50,000–£80,00010–12+Almost alwaysTerraces and town houses wanting two rooms
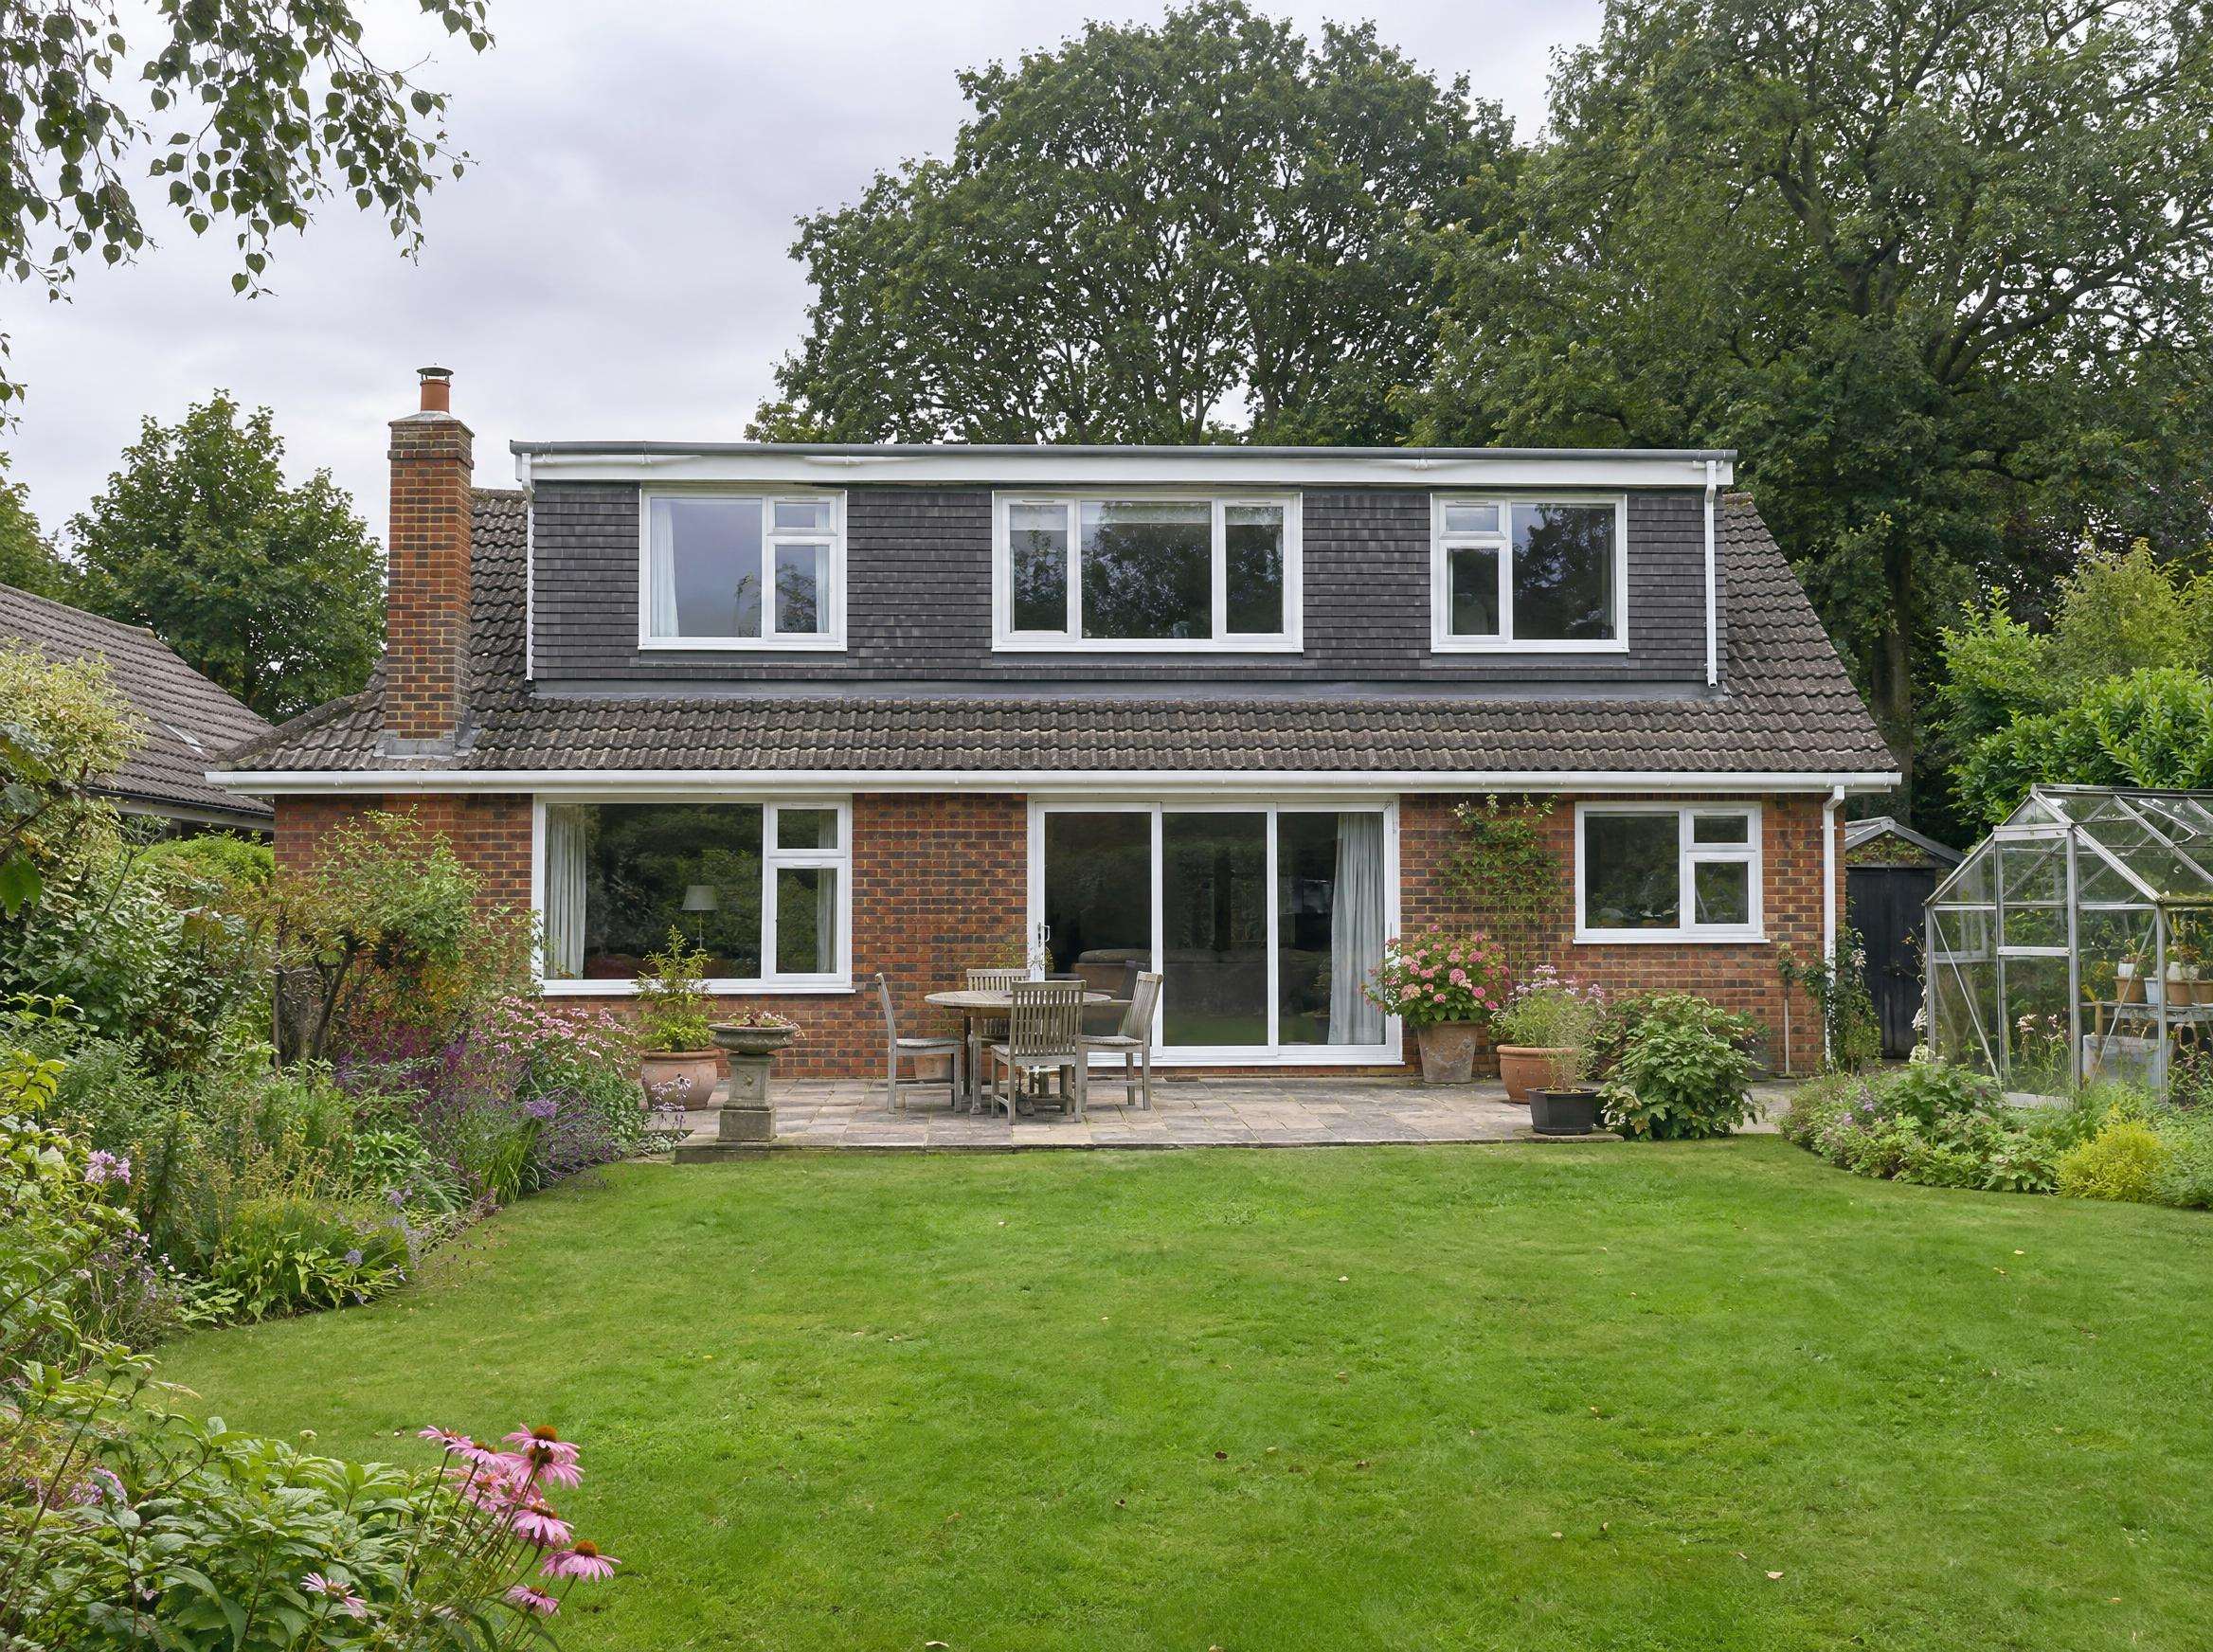
BungalowLarge footprint; often two bedroomsDormer or rooflight ranges6–12Often not, at the rearPost-war and chalet bungalows

Costs: Checkatrade 2026 typical UK ranges; Surrey prices usually run higher. Planning assumes the house is not in a conservation area or the Surrey Hills National Landscape. See the planning guide.

Three questions that decide it

1. Is your roof hipped or gabled?

Stand in the garden and look at the side of the roof. If it slopes in, it's hipped and a hip to gable is likely. If the side wall goes straight up to a point, it's a gable, and a rear dormer may be all you need.

2. How much head height is there?

Measure from the top of a ceiling joist to the underside of the ridge. About 2.2 metres or more opens up every option, including a simple rooflight conversion. Less than that usually means a dormer.

3. Is your house in a protected area?

In a conservation area or the Surrey Hills National Landscape, dormers and hip to gables need planning permission and design matters more. Rooflights are often still possible. Check your address before choosing.

Loft type questions

What is the most popular type of loft conversion in Guildford?

Rear dormers and hip to gable conversions, because so much of Guildford's housing is terraces and interwar semis. Rooflight conversions are popular in conservation areas.

Which loft conversion adds the most space?

A mansard, followed by a hip to gable with a rear dormer. A rooflight conversion adds the least usable floor area because the walls still follow the roof slope.

Can I combine different types?

Yes. Hip to gable with a rear dormer is a combination, and many conversions add rooflights to the front slope with a dormer at the rear.
Your next bedroom is already up there.

Send a few details and a vetted local loft conversion specialist will call to arrange a free survey and a written quote.

Rather talk? 01632 960 000

Request your free quote

We pass it to a vetted local loft conversion specialist covering your area. They call to book a survey.

Free, no obligation. We're an enquiry service, not a builder.

Call Price my loft