How a rooflight conversion works
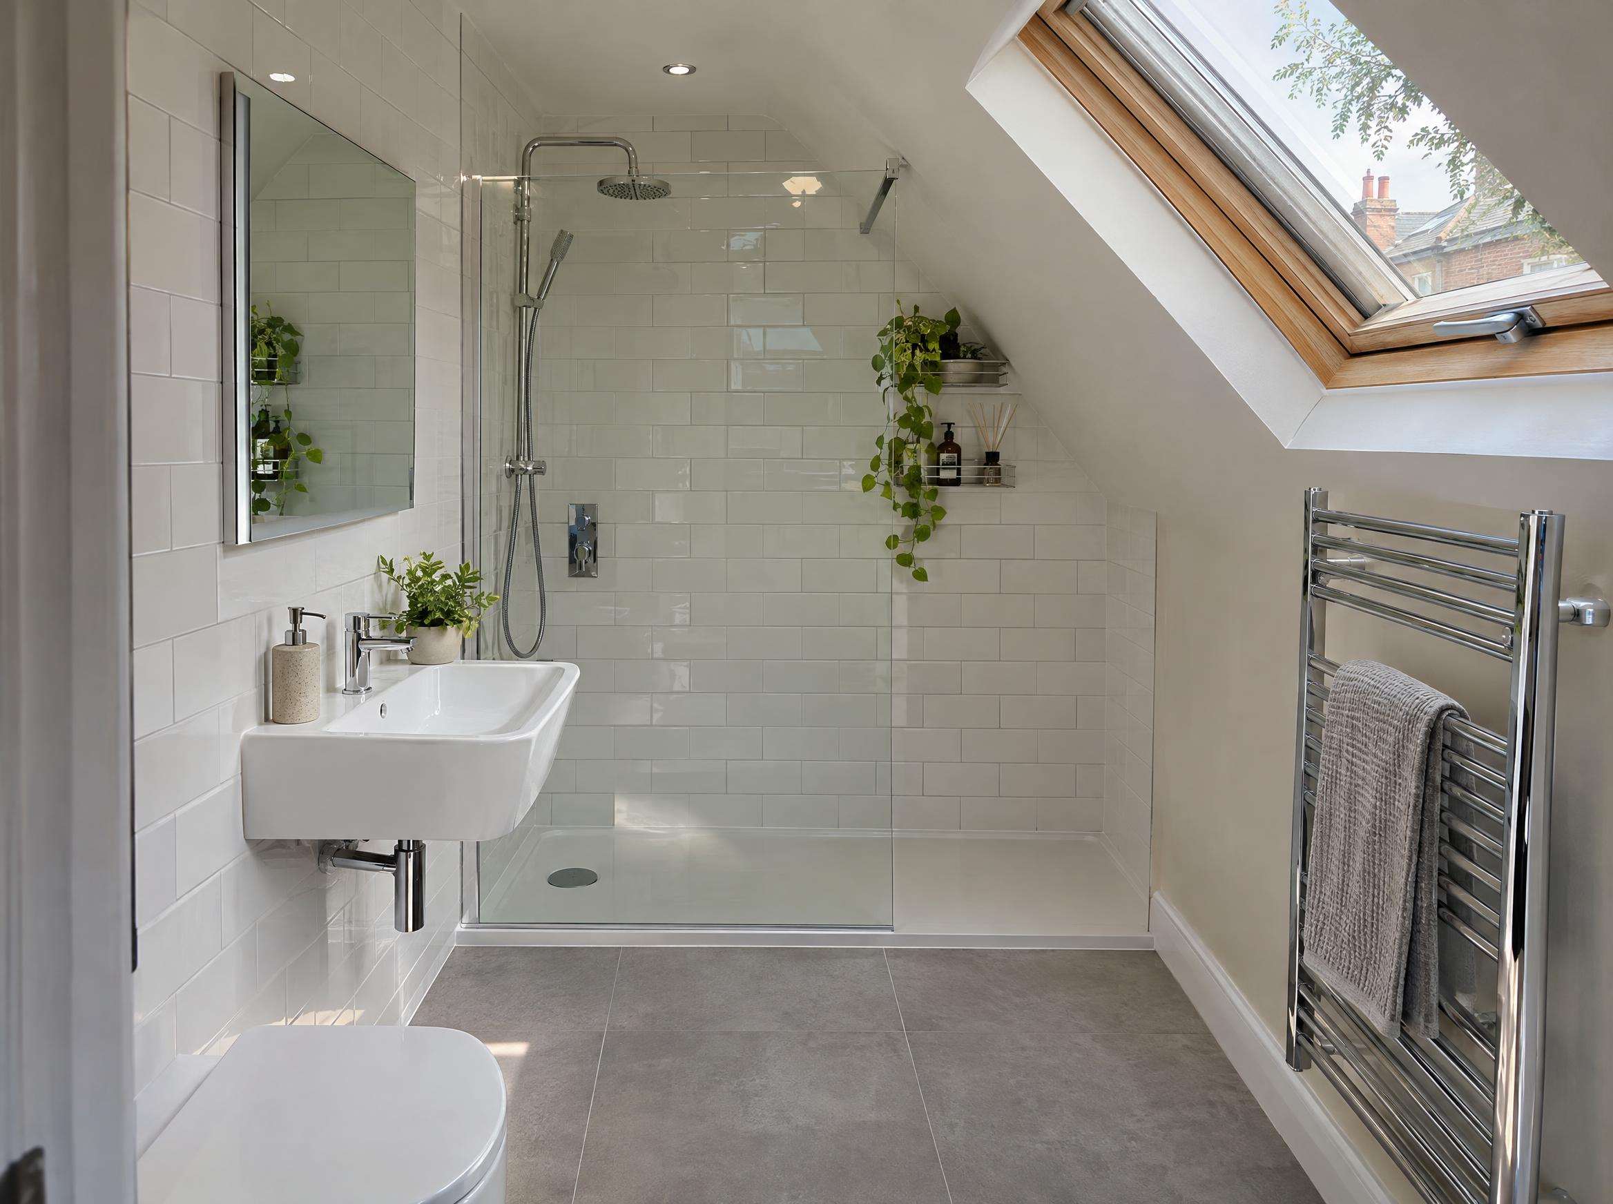
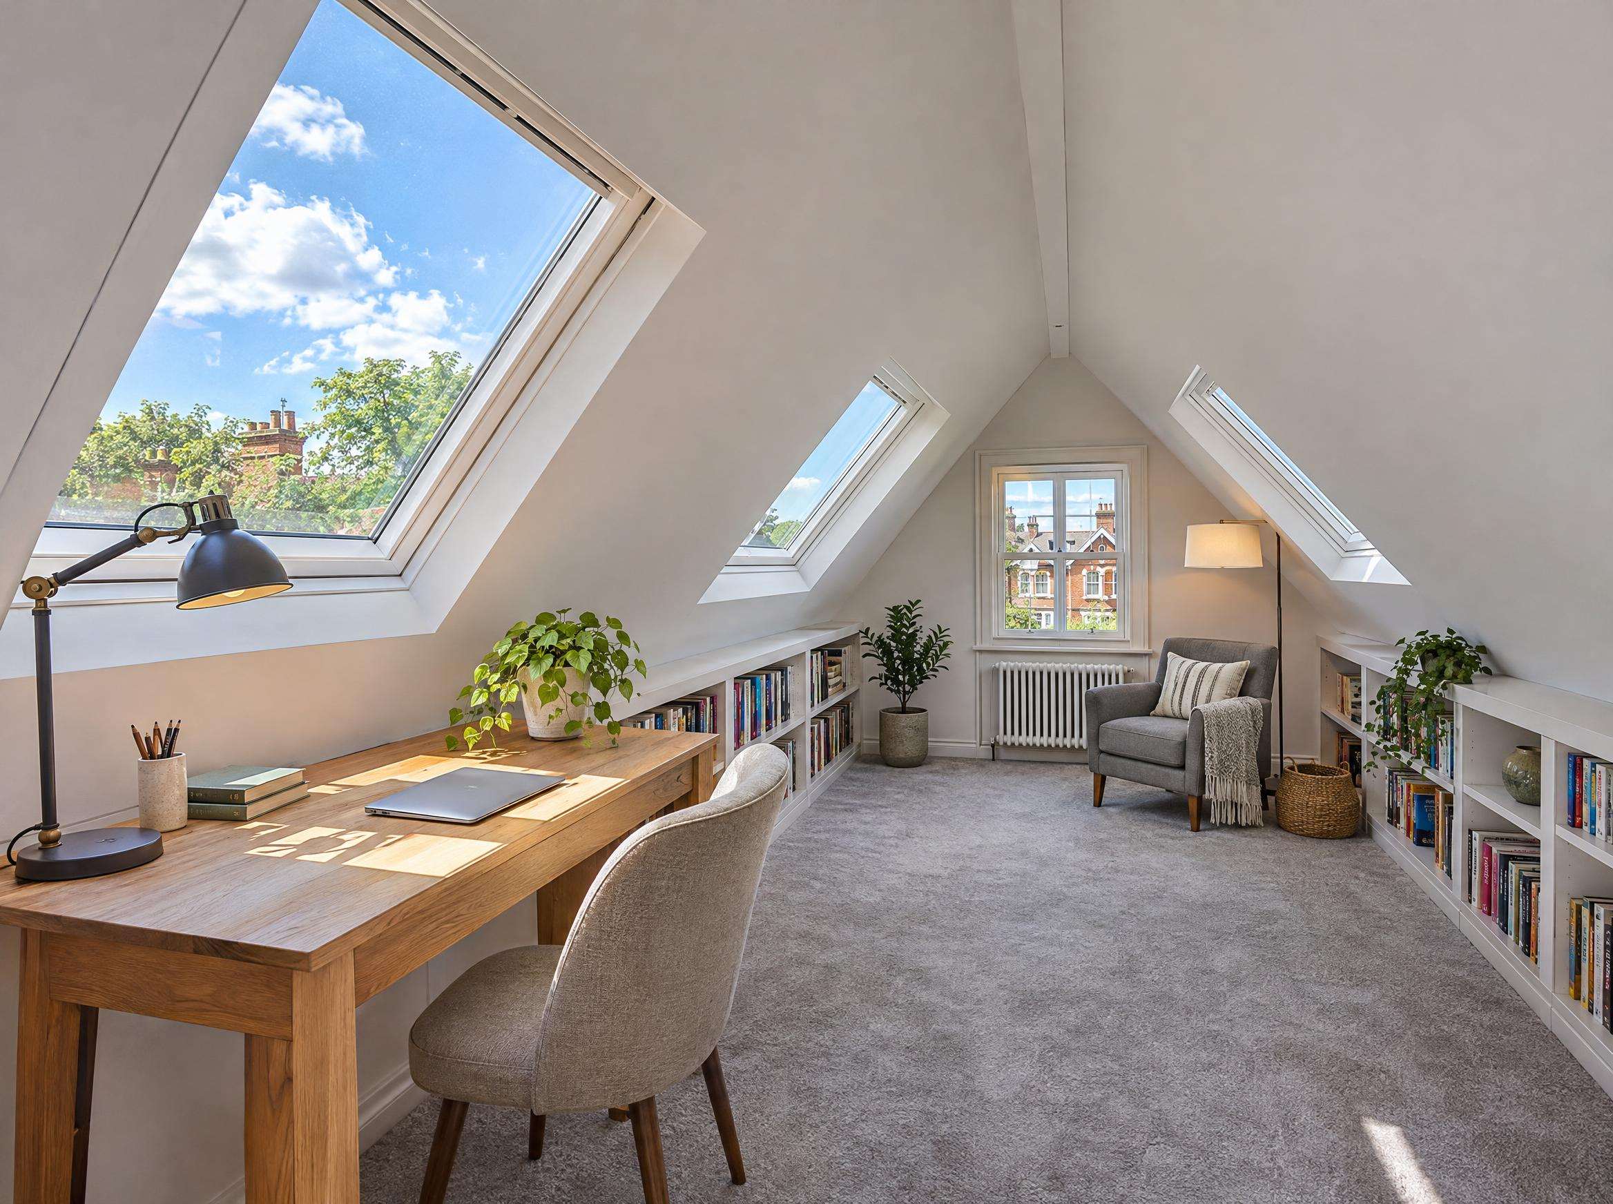
"Velux" has become shorthand for any roof window, though several manufacturers make them. In a rooflight conversion the roof structure is strengthened from inside, a new floor is laid over the existing ceiling joists (or new joists alongside them), insulation is added to the slope, and windows are fitted flush with the tiles. Nothing on the outside changes except the windows, which is why it is often the answer in sensitive streets.
The catch is space. Because the walls still follow the roof slope, only the middle of the room has full standing height. That works beautifully under a steep Victorian or Edwardian roof, or the tall roofs of many detached houses on the south side of Guildford, but it can leave a very narrow usable strip under the shallower pitch of a 1950s or 1960s house.
Will my loft be tall enough?
Measure from the top of a ceiling joist to the underside of the ridge timber. For a rooflight conversion you ideally want at least 2.2 to 2.4 metres, because the new floor build-up and insulation will take some of that away. Building regulations also need around 1.9 metres of headroom over the middle of a loft staircase. If the numbers are tight, a dormer may be the better investment.
Modern trussed roofs (common from the late 1960s onwards, with W-shaped timbers filling the loft) can still be converted, but the trusses have to be replaced with steels and new timbers, which narrows the cost gap with a dormer.
Planning and conservation areas
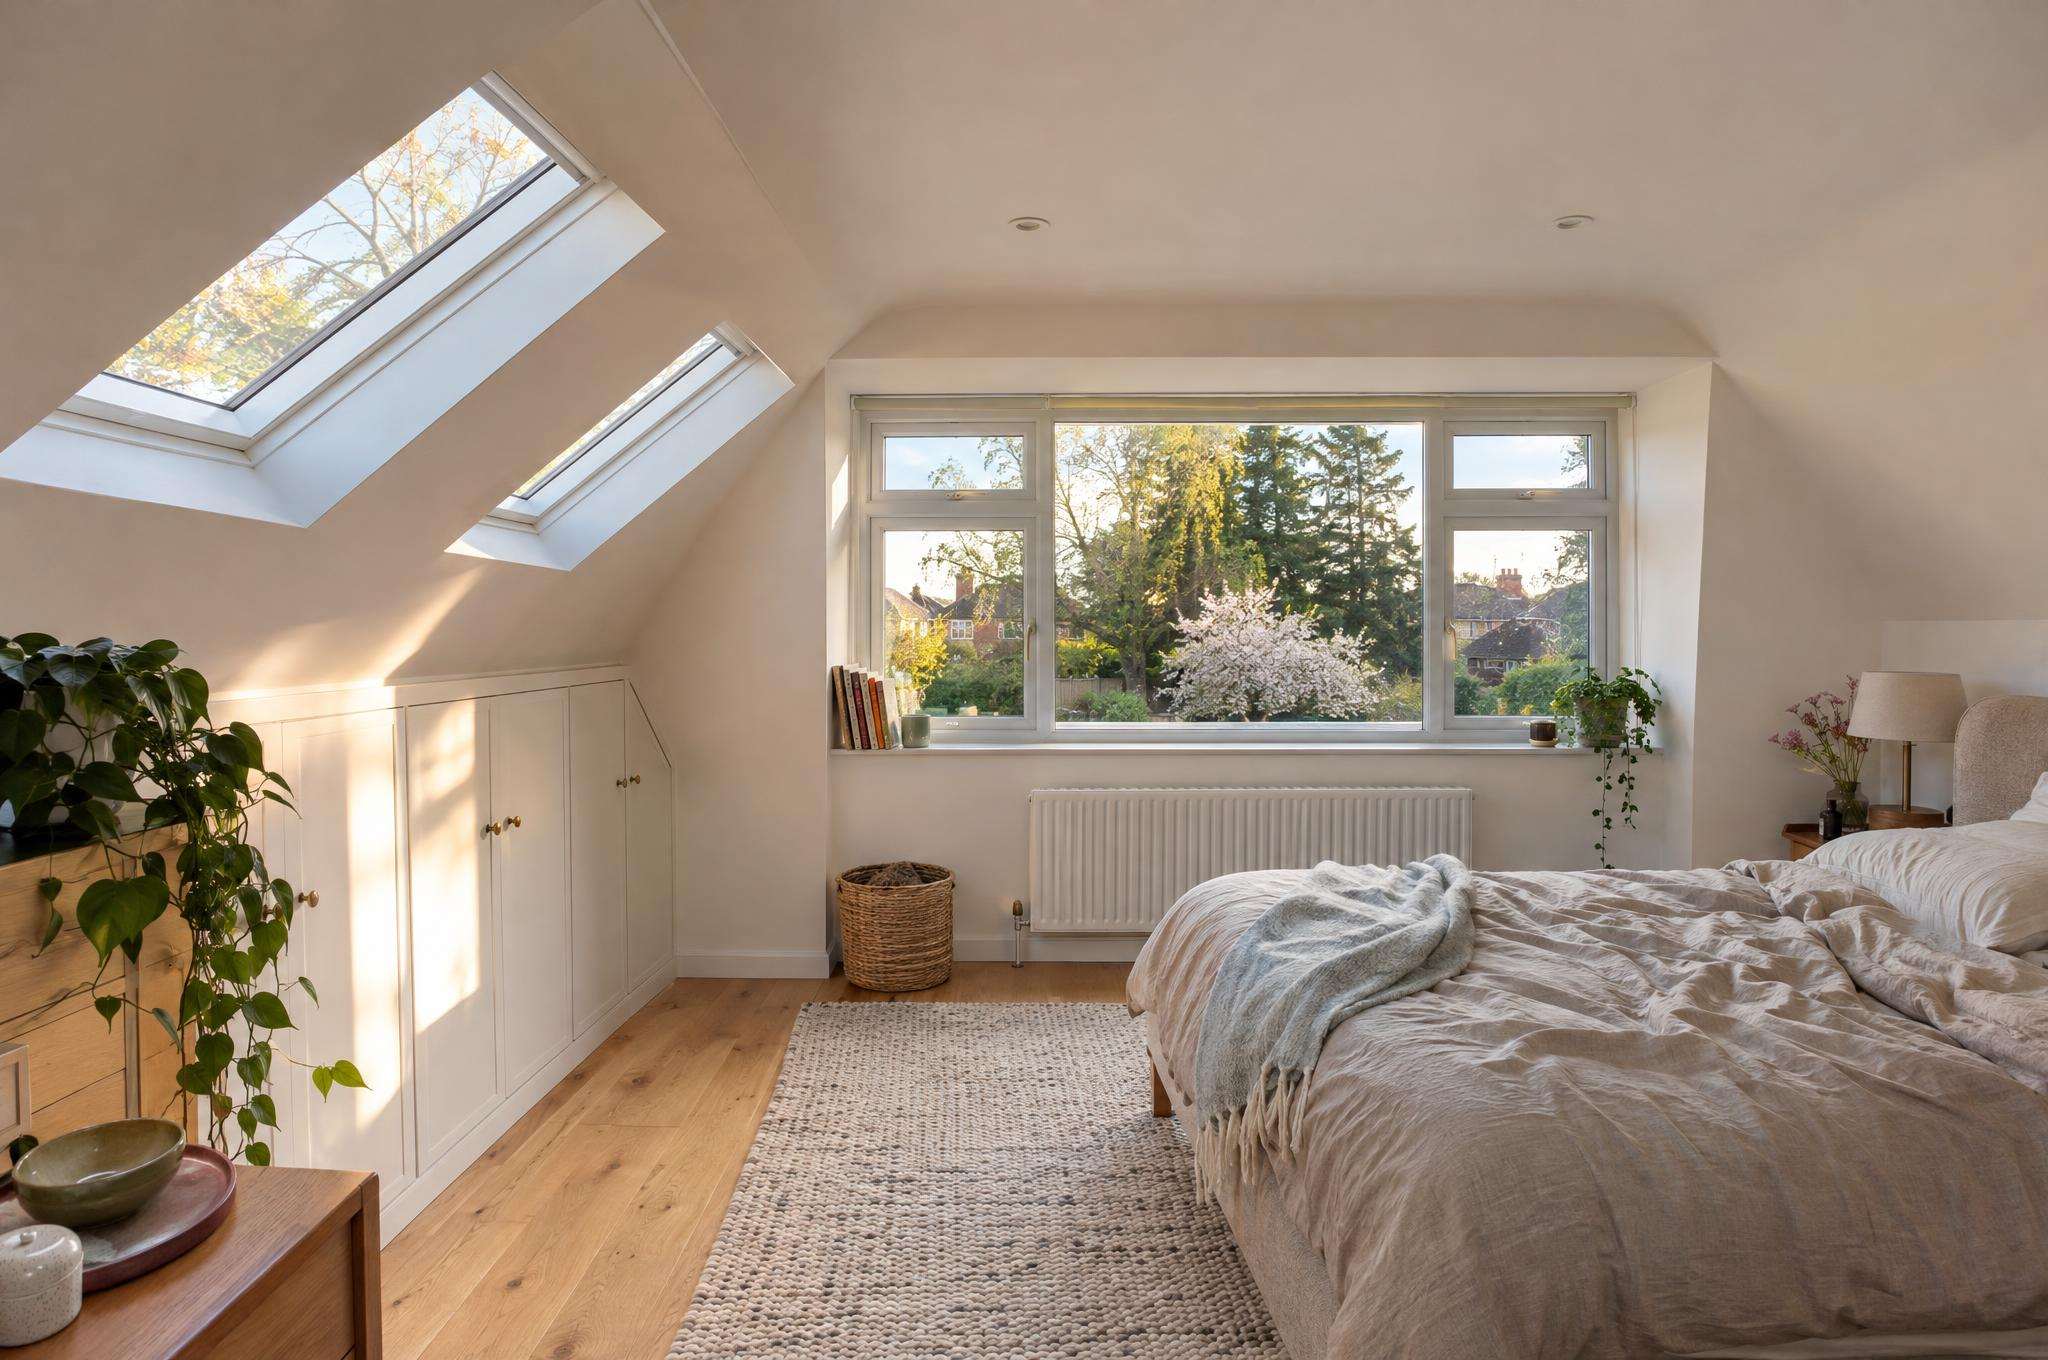
Roof windows are normally covered by permitted development under Class C, as long as they do not stick out more than 15 cm from the roof plane, do not go above the ridge, and any side-facing windows are obscure-glazed and fixed below 1.7 metres. That is why rooflights are often possible in Guildford's conservation areas where a dormer would need permission.
Two exceptions: a listed building always needs listed building consent, and some conservation areas have an Article 4 direction removing rights for roof changes facing a road. In conservation areas, councils commonly ask for "conservation" style rooflights that sit flush with the tiles. Check your address on the council's map first; our planning guide explains how.
Velux / rooflight loft conversion questions
Is a Velux loft conversion the cheapest option?
Usually, yes. Checkatrade's 2026 figures put a typical 30 m² rooflight conversion at £22,500 to £30,000 across the UK, against £40,000 to £60,000 for a dormer. Surrey prices tend to be higher than the national average. See our cost guide.
Can I add a dormer to a Velux conversion later?
It is possible, but it means reopening the roof, re-doing insulation and redecorating, so it costs more than building the dormer in the first place. If you think you will want the space, it is usually better to decide at the design stage.
Do rooflights need building regulations approval?
Converting the loft into a habitable room always needs building regulations approval, whichever type you choose. It covers the floor structure, fire escape, staircase, insulation and ventilation.